
Practical project guides, measurement checklists and worked examples to use with the Handyman Hub calculators and planners.
Project Guides
Falls and Gradients: Ratios, Percentages and Levels

Convert 1-in-80 into percentage, angle and fall. Follow a checked station table and distinguish elevations from laser-staff readings.
Patio Materials: Pavers, Packs, Bedding and Base
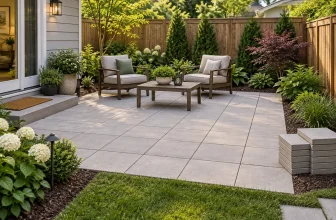
Build a patio material order from paver modules, waste and whole packs. Keep bedding, base, excavation and drainage quantities separate.
Gravel Quantities: Depth, Compaction and US Tons

Convert a specified gravel layer into volume and US tons. Check density, compaction allowances, bag quantities and delivery assumptions.
How Much Concrete to Order: Volume, Bags and Allowances
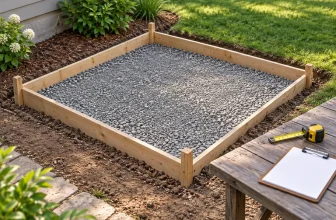
Calculate concrete for a 12-by-10-foot example, compare cubic yards with bag yield, and separate allowances from supplier rounding.
Excavation Quantities: Bank Volume, Loose Spoil and Loads
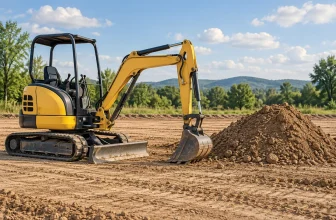
Separate excavation volume, loose spoil, retained material and removal loads. Follow a checked US example and avoid mixing density bases.
Garden Step Geometry: Finished Rise, Risers and Going
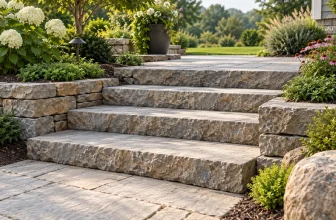
Plan equal step rises from finished levels. Check risers, separate treads, going and horizontal run with a 42-inch worked example.
Miter Angles: Corner Angle Versus Saw Setting
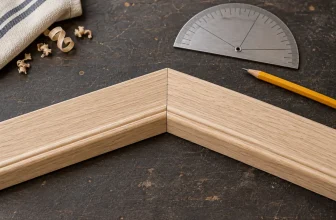
Understand why a 120-degree corner needs a 30-degree miter-saw setting. Compare included angles, cut lines and flat-joint orientation.
Equal Spacing: Gaps, Centers and End Allowances

Work out equal gaps and center marks for decorative slats. Compare equal end gaps with flush ends using a checked 48-inch layout.
Planning Sheet Cuts: Kerf, Grain and Usable Offcuts

Plan plywood cuts with measured kerf, grain direction and usable offcuts. Follow a checked four-panel example before buying sheet material.
Buying Lumber: Cut Lists, Stock Lengths and Waste

Turn finished lumber lengths into a checked order. Compare continuous runs, identical parts, stock rounding and board feet with two worked examples.
Decking Materials: Board Direction, Edge Cuts and Stock Allowances
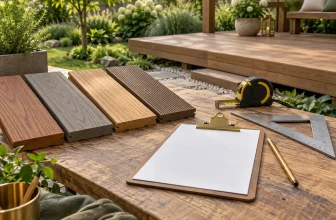
Compare deck board directions with a checked 12-by-10-foot example. See how edge cuts, stock lengths and allowances change the boards to purchase.
Home Addition Budget Checklist: Questions to Settle Before Quotes
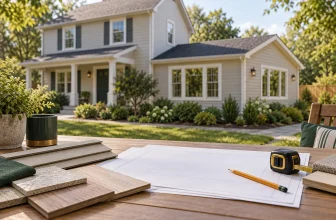
Prepare clearer home addition quotes with a scope checklist, gross-versus-internal floor example and separate allowances for existing-house work.