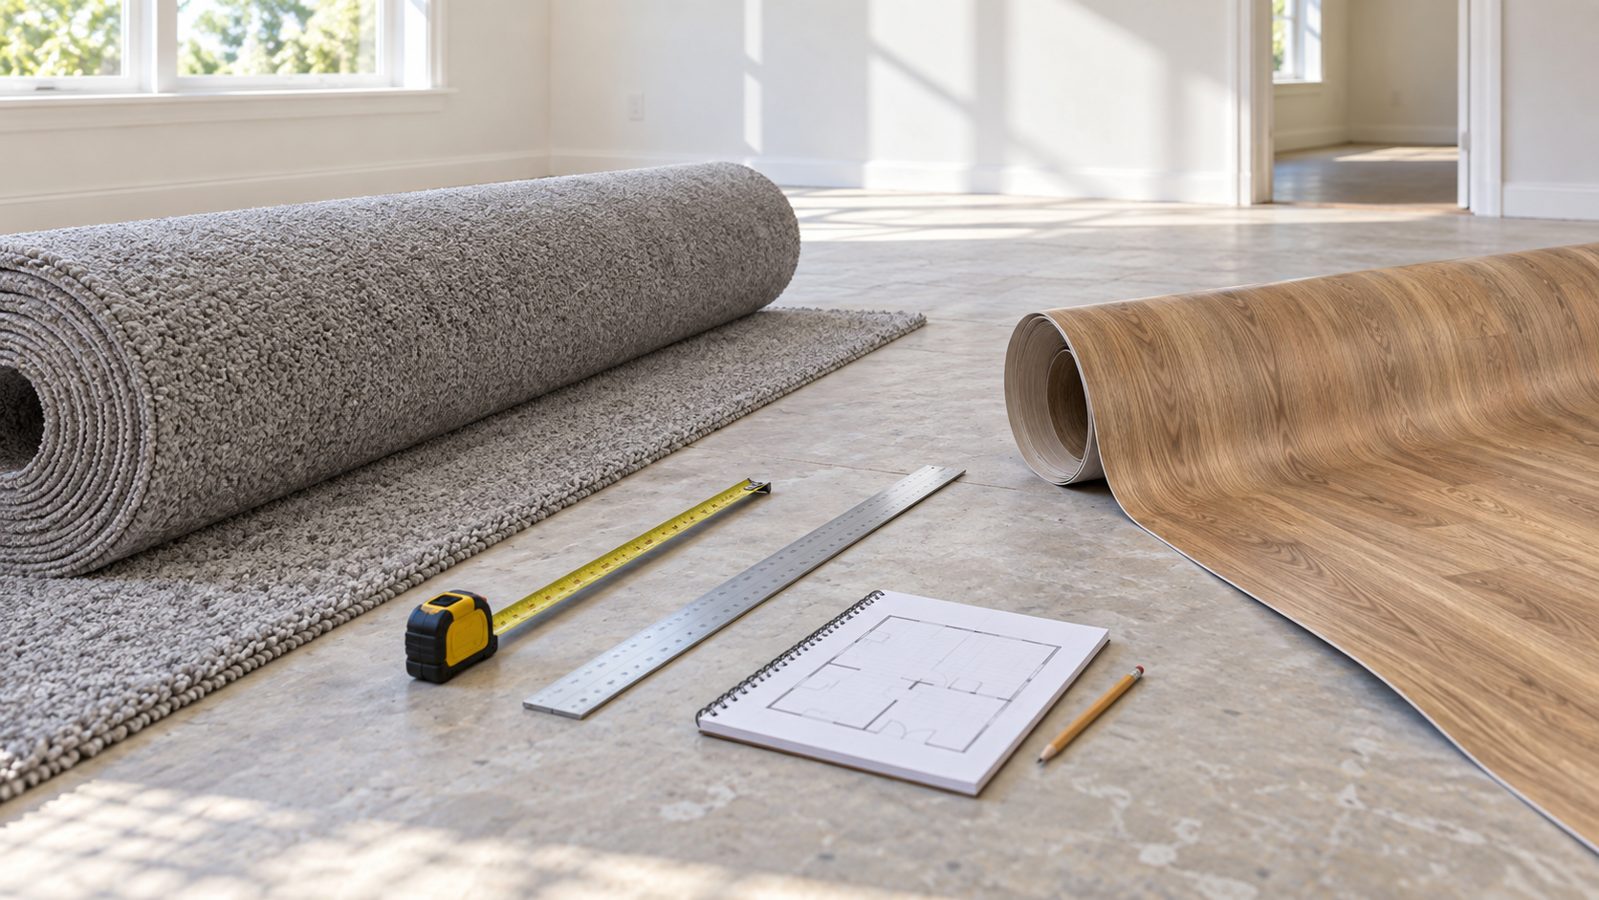
A 12-by-15-foot room has 180 square feet of floor, but that does not mean 180 square feet is what you buy. Carpet and sheet vinyl come from a roll with a fixed width. Once the room is wider than that roll, or the layout needs a seam, the purchase quantity is governed by the cuts and the roll direction—not only the floor area.
Start by measuring the room at its widest points, confirm the product’s usable roll width and any pattern direction, then calculate the linear length needed from that roll. The Carpet & Sheet Vinyl Calculator keeps the measured floor area separate from the material you must purchase, including a chosen trim allowance.
This guide uses feet and US terminology. It is a planning guide, not a seam-placement drawing or a substitute for the manufacturer’s installation instructions. Save the room sketch, product specification and calculator result together before you place an order.
Measure the room first, then look at the roll
Draw the room as it is, including alcoves, door recesses and permanent obstructions that affect the finished floor. Split an L-shaped room into rectangles that do not overlap. On the sketch, mark which way the product will run. With a plain material, the most economical direction may be acceptable. With a directional design, a pattern repeat, a texture or a printed grain, direction can be dictated by the product and the room rather than by the arithmetic.
Use the manufacturer or supplier’s stated usable roll width. A nominal 12-foot carpet roll may need edge trimming. Sheet vinyl can also have a printed pattern, selvage or installation requirement that changes the amount allowed for matching. Do not treat a product listing’s square-foot coverage as evidence that every room can be cut from it without a seam.
Measure full lengths in decimal feet when using the calculator: 12 feet 6 inches is 12.5 feet, not 12.6. Recheck diagonal-looking walls with two or three measurements. The calculator models rectangular zones; a crooked wall or bay may need a larger rectangular envelope. A fitter can then decide the actual trim and seam arrangement.
Floor area and roll area answer different questions
Floor area is length multiplied by width. It helps compare rooms and estimate a loose material allowance. Roll area is roll width multiplied by the length cut from that roll. If a 12-foot-wide roll supplies a 15-foot cut, the purchase is 180 square feet. If the room is only 10 feet wide, the remaining two-foot strip is still part of the cut you paid for. It may be useful for a closet or repair stock, but it is not free material.
This difference is why it helps to keep the two outputs separate. An installer may turn offcuts into a small threshold piece; the calculator cannot assume that an offcut will suit the color, direction, pattern or required seam placement.
How to use the carpet and sheet vinyl calculator
1. Select the measurement system and material type
Choose the Imperial setting for feet, square feet and US dollars. Select carpet or sheet vinyl only as a clear project label; the result still depends on the measurements and roll data you enter. If the product datasheet uses inches, divide by 12 before entering a decimal-foot roll width. Keep the unit beside every number on your sketch.
2. Add each floor zone without double-counting
Under the room or area section, enter the length and width of one rectangle. Use the add-area control for another room, closet or non-overlapping rectangle. Name areas clearly, for example “bedroom,” “closet,” and “hall.” Do not enter an L-shaped room as one large rectangle and then also add the leg; that counts the shared space twice.
3. Enter the supplied roll width and trimming allowance
Enter the roll width shown for the exact product, not a remembered “standard” width. The trim allowance belongs at the edges where it will actually be needed. It is not a general replacement for accurate dimensions. A pattern-match allowance is a separate product-specific decision; check the product instructions and installer’s cutting plan before increasing a figure at random.
4. Read the purchase result before looking at cost
Click the calculate button after every change. The result distinguishes floor area, roll length, purchased roll area and any surplus. Add price only after the physical quantity looks sensible. A low material price per square foot does not compensate for an unsuitable seam or a layout that wastes a large strip.
Two worked examples you can reproduce
These examples use a plain 12-foot-wide product, a 3-inch trim allowance at each measured end, and a hypothetical price of $4.00 per square foot. They demonstrate the calculation, not a product recommendation or a fitting specification.
| Input or result | Example 1 | Example 2 |
|---|---|---|
| Room | 10 ft × 15 ft | 14 ft × 15 ft |
| Roll width | 12 ft | 12 ft |
| Trimmed cut length | 15.5 ft | 15.5 ft |
| Floor area | 150 sq ft | 210 sq ft |
| Purchased material before seam planning | 186 sq ft | Two 15.5 ft lengths / 372 sq ft |
| Example material cost | $744 | $1,488 |
Example 1: a room narrower than the roll
Enter a 10-foot width and 15-foot length, then 12 feet as the roll width. Add 0.25 feet to each end for trimming. The cut is 15.5 feet long. A 12 by 15.5-foot cut contains 186 square feet of material, although the floor itself is only 150 square feet. The extra 36 square feet is a consequence of buying the full roll width plus the trim allowance; it does not mean the room was measured incorrectly.
Example 2: a room wider than the roll
Change the room width to 14 feet while keeping the 15-foot length. A 12-foot roll does not span that width in one piece. The floor still measures 210 square feet, but a workable plan needs a seam or another product width. A simple two-length estimate needs two 12-by-15.5-foot cuts: 372 square feet before allowing for pattern matching or a more detailed cutting plan. The difference is substantial, which is why you should resolve seam location before ordering.
Try the same inputs in the live calculator. Treat any result for a room wider than the roll as a quantity flag: it tells you to plan the seam, not that the tool has designed it for you.
What changes the estimate
Pattern repeat: A patterned carpet or vinyl may need additional length so adjacent pieces line up. Use the stated repeat and the installation guidance for that exact product. For example, a flooring estimating guide notes that repeat direction and reduced usable roll width are part of layout estimating; it is a reason to get a cutting plan rather than guess from area alone.
Product direction: Carpet pile, wood-look vinyl planks printed in a sheet, and directional patterns can make one orientation necessary. Rotating a room on paper may save material but create an unacceptable appearance or seam.
Doorways and connected rooms: A doorway does not automatically make two spaces one continuous cut. Consider transitions, sight lines, stairs, closets and the installer’s seam recommendations. A little planned offcut can be better than a poorly placed seam.
Subfloor work: Carpet, vinyl, underlayment, patching and leveling are separate estimates. If the floor needs smoothing before a resilient finish, use the self-leveling compound calculator for the specified preparation layer. It should not be added to the roll quantity.
Useful supplier reference: Shaw Floors’ room-measuring guidance is a helpful cross-check: measure at the widest and longest points and include closets or nooks before you compare product quantities.
Why the number can look unexpected
- The purchased area is much bigger than the floor: check the roll width and whether the room is narrower than it. Fixed-width material naturally creates offcuts.
- A wider room nearly doubles the quantity: it may have crossed the roll-width threshold and now needs two lengths. Confirm the seam plan before comparing prices.
- The output changed after turning the layout: roll direction changed. Choose orientation for the product and room first, then use the quantity as a planning check.
- The price looks too neat: the calculator only uses numbers you entered. Delivery, removal, seam supplies, fitting and floor preparation are not automatic.
- An old offcut appears to solve the shortage: verify it is large enough, matches direction and color, and is acceptable for the intended location before subtracting anything.
Carpet and sheet vinyl FAQs
Should I buy carpet by square footage?
Use square footage to understand the room, but purchase planning must also use the product’s roll width and cut length. The result can be materially higher than the room area because the full roll width is purchased.
How much extra should I allow for carpet?
There is no single percentage that replaces a layout. Add only a measured trim, pattern-match or cutting allowance supported by the product and installation plan. A rectangular, plain room and a patterned multi-doorway room are not comparable.
Can a 12-foot roll cover a 13-foot room?
Not as one seamless 13-foot-wide piece. You need a seam, a different available width, or a redesigned layout. The quantity calculation should prompt that decision early.
Does the calculator place seams?
No. It estimates roll quantities from entered dimensions. Seam placement must consider product instructions, direction, appearance and site conditions.
Can I use it for sheet vinyl and carpet alike?
Yes for preliminary fixed-roll quantity planning, provided you enter the correct product width and project assumptions. The installation requirements are different, so check the relevant manufacturer guidance.
What should I give a supplier or installer?
Send a dimensioned room sketch, product reference, intended direction, roll width, notes about patterns, the calculator result and photographs of awkward areas. Ask for confirmation of seam placement, trim, transitions and current availability.
What tool should I use for planks or boxes?
Use the flooring packs calculator for material sold by pack coverage. It handles whole-box rounding rather than fixed roll widths.
Open the Carpet & Sheet Vinyl Calculator →
Enter the exact roll width and use the estimate beside a measured room sketch before ordering.