
Free 3D Shed Planner & Materials List
Design a custom shed in 3D, compare roof styles and download a free materials and cutting list matched to your dimensions.
Choose your size, openings, roof, cladding and waste allowance, then save the project or download the free PDF. It is a planning and buying aid, not engineer-certified construction drawings; confirm local permissions, foundations and structural details before building.
Plan your shed
Use the interactive planner below. For a worked example and guidance on turning its results into a supplier quote, read How to Read a Shed Materials List and Prepare a Supplier Quote.
Design your shed, your way
Adjust the shell, openings and build assumptions. The planner turns your choices into a visual plan, material estimate and printable project summary.
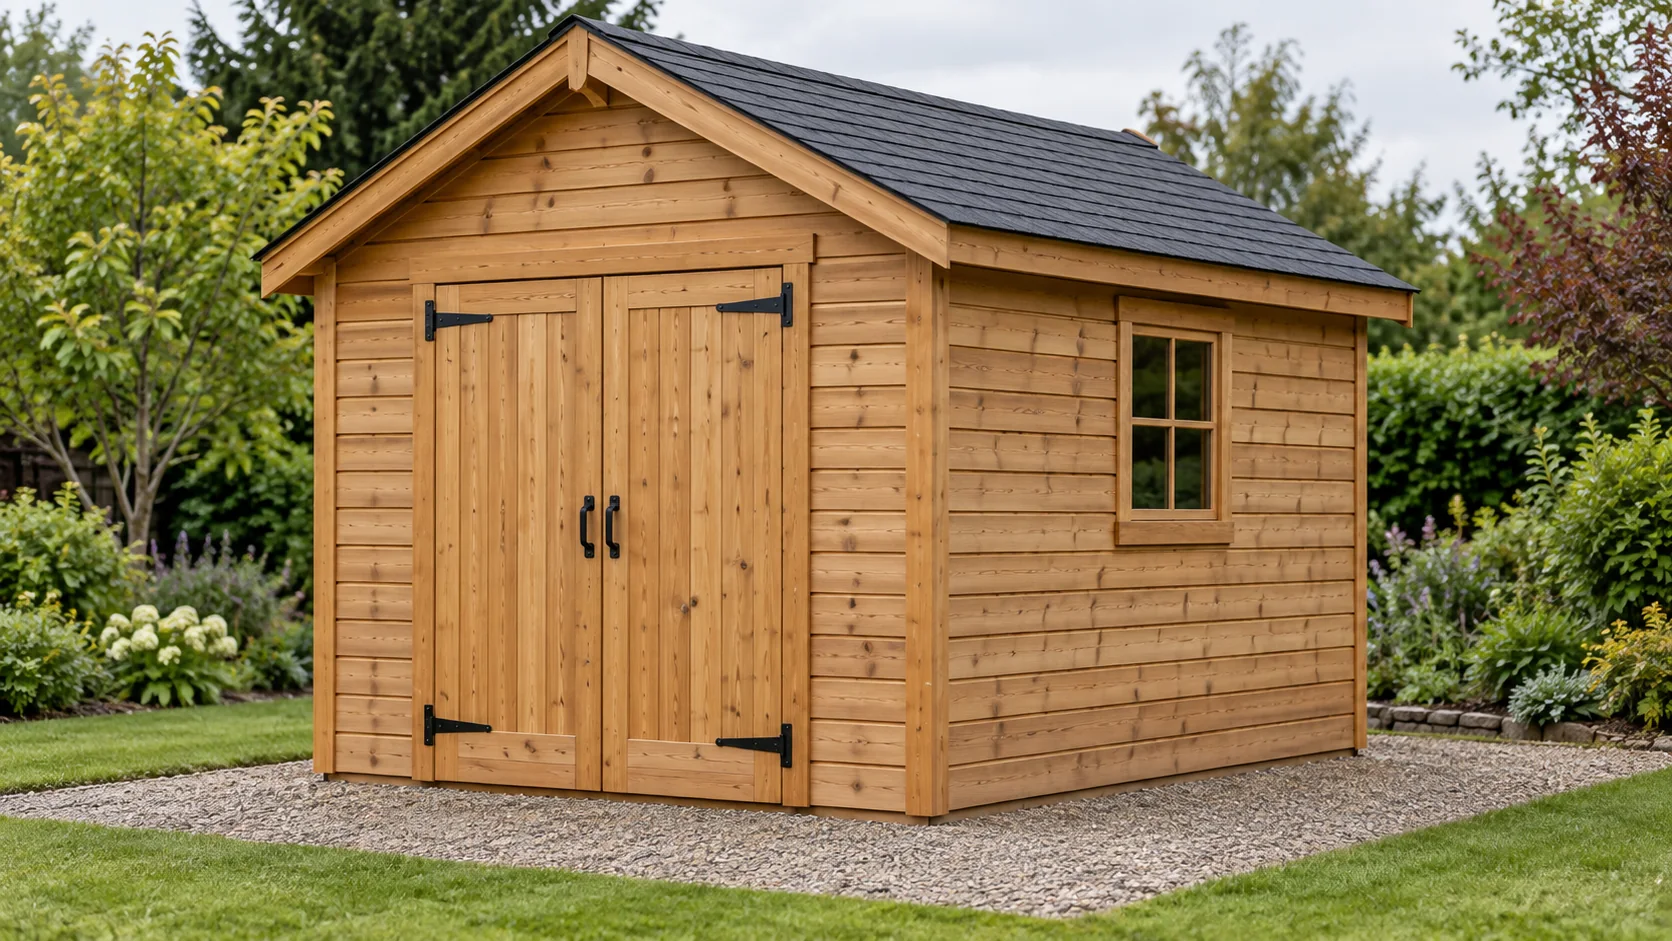
8 × 10 ft gable shed
Loading your 3D shed…
Drag to rotate · scroll or pinch to zoomA live material preview. Colours and profiles are illustrative; check samples with your supplier.
Your working estimate
Rounded quantities include the selected waste allowance.
| Material group | Estimated quantity | Planning note |
|---|
Your shed: work sequence
The sequence changes with your selected roof. Confirm structural details and product instructions before construction.
Your shed's cutting & materials list
Take your design to the timber yard. Download itemised materials, calculated straight-cut blanks, covering quantities and a supplier checklist for your chosen shed.
- Your dimensions, roof, openings and finishes
- Material quantities with waste shown separately
- Straight-cut timber lengths with framing assumptions
- Roofing, trims, hardware and ordering checklist
No account, email address or payment needed.
Change your design and download again.Know what to price and what to confirm
Calculated quantities, framing allowances and items needing a supplier specification are labelled separately. Use the list to compare quotes and choose the actual products you will buy.
The cutting section covers the straight blanks that follow from the stated framing assumptions. Final roof-member cuts, headers, structural sections and foundations still need a confirmed design. This is a materials planner, not a step-by-step construction drawing set.
- Your saved design
- Decking, cladding and roofing quantities
- Straight-cut timber schedule
- Remaining framing, openings and trims
- System accessories and supplier checks
- Quote and ordering worksheet
Questions about your free list
Is the PDF really free?
Yes. The planner and PDF download are free, with no account, email signup or checkout. Edit your design and generate another copy whenever you need it.
Will the list match my custom shed?
Yes. It uses the dimensions, roof, openings, finishes and waste allowance shown in the planner when you download. Save the project file as well if you want to reopen that design later.
Is this a complete construction cutting list?
No. It lists calculated straight blanks under explicit framing assumptions. Stud, header, rafter and joint cuts depend on a confirmed framing layout and actual timber sizes. Those items are identified for confirmation rather than given invented cutting dimensions.
Can I order exactly the sheet count shown?
Sheet counts are area equivalents using a 4 x 8 ft reference sheet, including your waste allowance. Check real stock dimensions, the cutting layout, supported joints, product laps and offcuts before ordering. Board, roll and pack quantities depend on the effective coverage of your chosen product.
Why does the flat roof slope slightly?
The preview uses a nominal 1:40 fall from front to back and a membrane finish. Confirm the final drainage, outlets and build-up for the chosen system and site.
Does the PDF include a guaranteed build price?
No. The on-screen range is an illustrative materials allowance. The download has space to record actual supplier quantities, prices, delivery and tax so you can prepare your own budget.
Can I use metric or imperial measurements?
Yes. The document uses your selected units and includes both feet/inches and millimetres in the straight-cut schedule. The framing assumptions remain stated in actual timber sizes; switching units does not substitute a different local timber specification.
A simple route from design to download
- MeasureCheck your space and leave room for access.
- DesignChoose the size, roof, openings and finishes.
- EstimateReview quantities and get local material quotes.
- SaveDownload the free list and keep your project file.
Useful next steps
Compare confirmed stock lengths with our lumber buying guide and review sheet cuts, kerf and usable offcuts before ordering.