

A backyard office budget should end with a room you can actually work in. A weatherproof shell may still need its foundation, power connection, heating and cooling, interior finishes, internet and a usable path from the house. Write down that finished scope before comparing a kit price with a contractor’s total.
Use the garden room and backyard office planner to organize the building quantities and supplied specifications. It is especially useful for keeping roof allowances, stock purchases and unpriced work visible. The worked example below uses US dimensions and explains the metric quantities still shown in the results.
Start with the working day you want the room to support
List the people, furniture and equipment that need to fit. Include space to move the chair, open the door and use storage. Note whether you need quiet video calls, room for clients, or a second workstation. A large window may be appealing, but desk position, glare and privacy also matter.
Decide whether this is strictly an office or a space with another intended use. Sleeping, plumbing or public access can change the design and approval questions. Ask the local authority about the actual proposal; a general rule about small storage sheds does not settle the requirements for an occupied office.
Put optional improvements in a separate column. A deck, elaborate landscaping or additional glazing can be compared later without obscuring the cost of a complete basic workspace.
Divide the price into shell, site and services
A useful first comparison has three columns: the supplied building, work at your site, and the services and finishes needed for occupation. Ask each supplier to mark what its quote includes, excludes or leaves as an allowance.
Site Prep’s foundation preparation process explains how site slope affects its quotations and how foundation work is coordinated with building delivery. Use that as a prompt to check the handoff on your office project. Your own order and current installation documents should state who does each task.
Get the foundation designed for the building and site. Record the type, scope, ground preparation and responsibility for setting out. A kit footprint does not by itself specify a slab thickness or a pattern of ground screws. When a complete foundation package is quoted, avoid counting its materials again as separate purchases.
Check the route from the street to the office
Measure access openings and note turns, slopes, steps and overhead obstacles. A panelized kit and a delivered complete building may need very different arrangements. Confirm unloading and temporary storage as well as the final position.
Identify any fences or paving that must be removed and reinstated. Include waste removal and temporary site needs in the quotation request. If utility trenches are proposed, follow the relevant 811 locating process and have the installation team identify further checks for private services.
A short-looking route on a drawing can still be difficult on site. Send photographs with the measurements and ask the installer to confirm the method rather than assuming a standard delivery charge covers it.
One office has several different coverage areas
Consider an illustrative external frame measuring 12 feet by 10 feet. Its footprint is 120 square feet. Suppose the supplied example adds a 6-inch roof overhang on every side. The roof rectangle becomes 13 by 11 feet, or 143 square feet.
Now suppose the membrane order needs a further 8 inches beyond each roof edge. Add 16 inches to each complete roof dimension: the sheet rectangle becomes 172 by 148 inches, equivalent to 14 feet 4 inches by 12 feet 4 inches. Its area is about 176.78 square feet.
In the live planner, entering 144 by 120 inches, 6-inch overhangs and 8-inch membrane allowances produced a 11.15 m² footprint and a 16.423 m² single-sheet membrane quantity. The intermediate roof rectangle is approximately 13.29 m². These results use flat rectangular plan geometry, not a specified sloping roof surface.
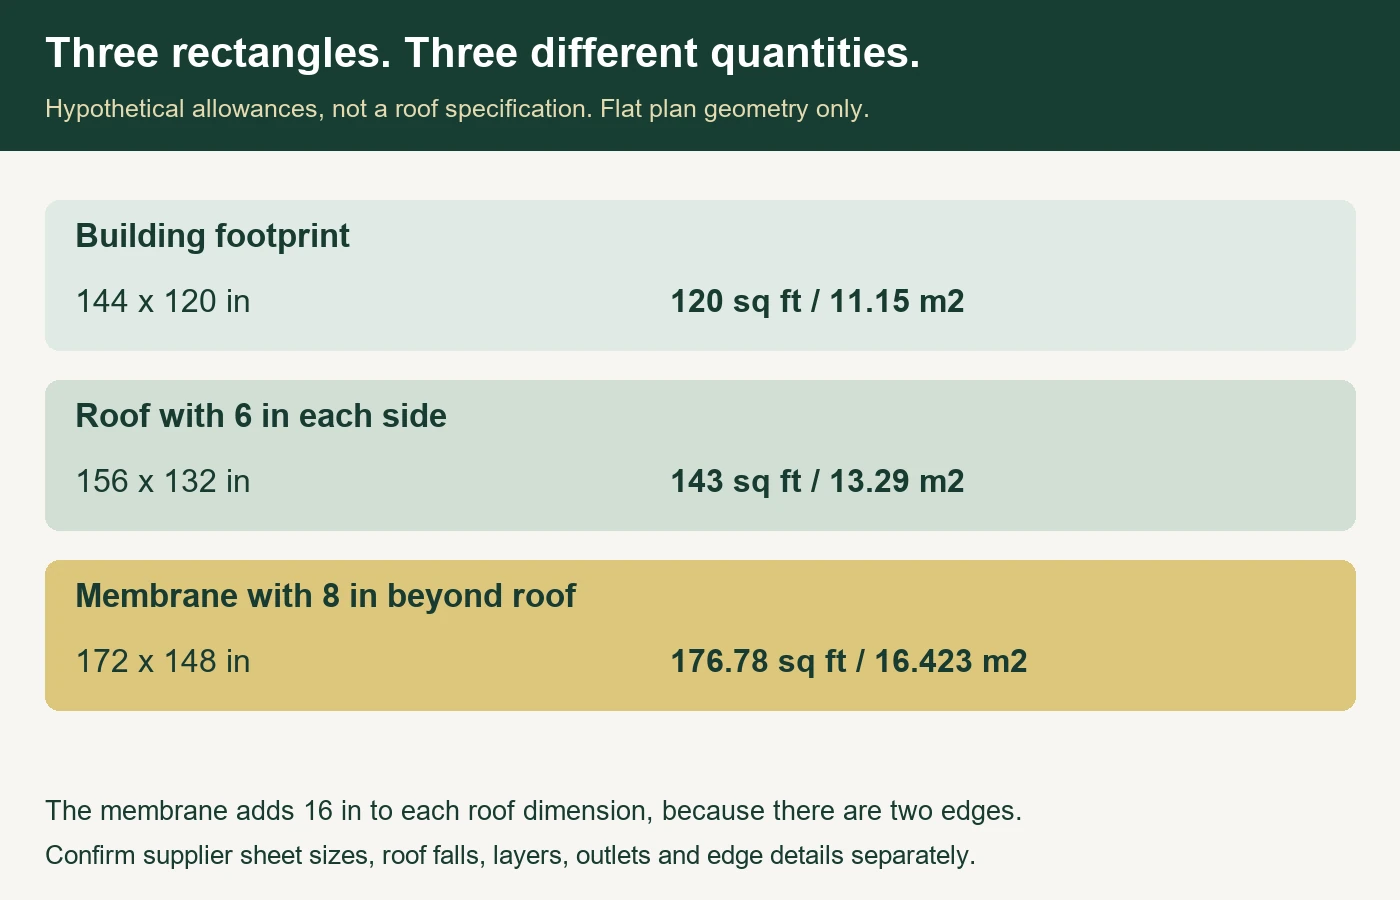
The example allowances are not construction recommendations. Ask the roof supplier to confirm sheet availability, falls, layers, compatible adhesives, edge details, penetrations and outlets. Some output descriptions retain millimeters and may show long decimal values after conversion; retain the source dimensions and check the order rectangle with the supplier.
Price power, comfort and connectivity explicitly
Give the electrical contractor an equipment list and proposed desk layout. Ask for the supply route, installation scope, testing and any approvals to be identified in the quote. Do not infer circuit capacity or cable requirements from the office area.
Have heating, cooling and ventilation considered alongside insulation and the building envelope. A list of insulation packs does not establish energy performance or moisture control. The insulation calculator can estimate separately specified quantities, but the assembly and product requirements come from the design.
Include internet provision, interior lighting, floor finish, decorating and blinds if they are part of your working-day brief. Confirm whether the supplied building includes each item. A missing service should stay on the unresolved list even if the shell materials are fully priced.
Check purchases against packages and existing stock
The planner can organize material groups and cut schedules, but its starting specifications are examples. Replace timber grades, dimensions, sheet sizes and stock lengths with the actual specified products. Do not treat a metric starting timber section as an approved substitute for a US nominal lumber size.
Read package inclusions before adding custom rows. If a supplied floor package already covers sheathing and installation, do not count another set of floor materials. Conversely, an excluded floor finish needs a separate entry if you want a finished office. Keep supplier references and quotation dates with the rates.
Reserve allowances and contractor markup cannot fill missing scope. Apply any chosen percentages to a clearly identified known subtotal, and keep unpriced work visible alongside the result. The planner’s initial zero-dollar total means prices are absent, not that the building has no cost.
Compare an office outbuilding with an addition on the same basis
If you are also considering extending the house, use the home addition budget checklist. Compare finished usable workspace, site access, services and disruption, rather than the office kit against a fully finished addition.
For an outside landing or deck, the decking materials guide explains the separate stock-purchasing check. Keep that work outside the office package unless it is explicitly included.
Before requesting final prices, send the same scope and drawing revision to each supplier. Recalculate after changes and export the outstanding-items list with the quantities. That makes the next conversation about identified work instead of an attractive but incomplete headline price.



[…] Backyard Office Budget […]
[…] Backyard Office Budget […]