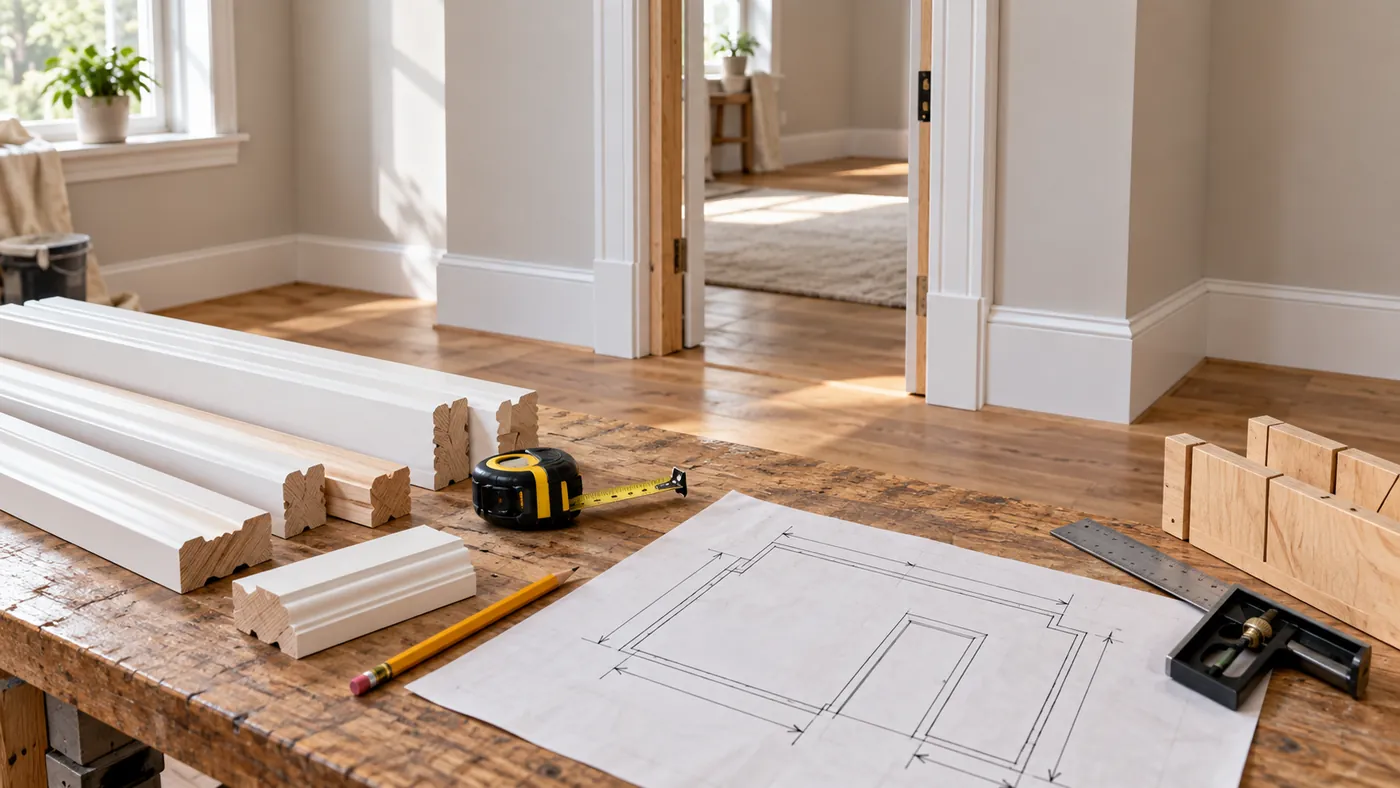
Skirting and architrave look simple because both are sold as long moulded lengths. The buying calculation becomes less simple at doors, long uninterrupted walls and mitred heads. A total of 18 metres does not automatically fit into four 4.8 m boards: the individual cuts, defects, saw kerf and direction of the profile can force another length.
This guide separates skirting/baseboard around the room from architrave/door casing around openings, then shows how to use the free skirting and architrave calculator. It uses UK and US terminology so the same method works whether your merchant lists skirting and architrave or baseboard and casing.
The planning rule
First calculate finished linear demand. Then test those individual cuts against the stock lengths you can actually buy. Keep skirting and architrave as separate products, and never assume every offcut can be reused.
Skirting and architrave are measured differently
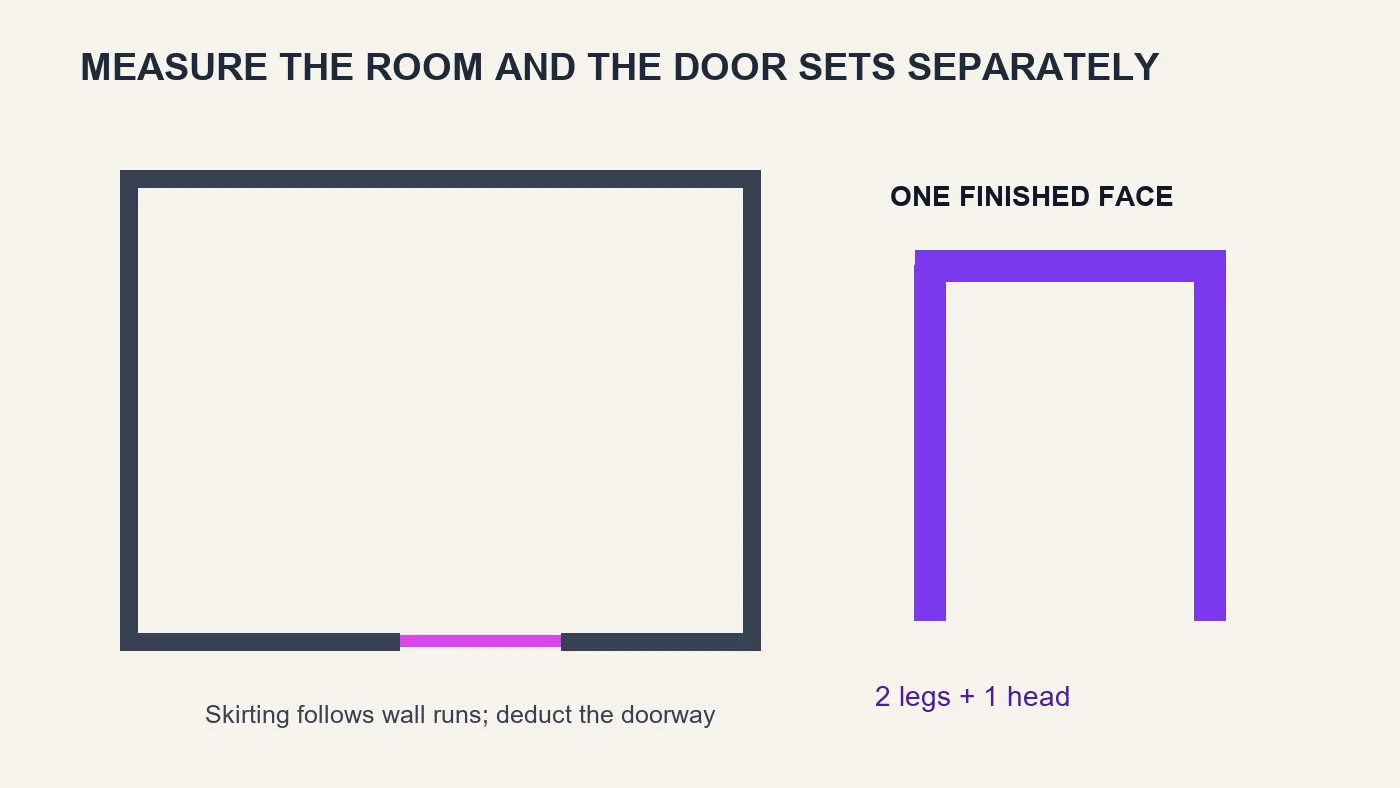
Skirting follows the floor-level perimeter. Start with each wall run and omit door openings, open transitions and any fixed units where skirting will genuinely not be fitted. Architrave frames an opening: normally two legs and one head on each finished face. A door finished on both sides therefore needs two sets, not one.
Record every run rather than relying only on room perimeter. Individual lengths reveal whether a long wall requires a joint and whether a short offcut can serve the next wall. They also make the estimate easy to check after plastering, flooring or door lining work changes a dimension.
What to record on site
- Room name and wall runs: measure along the finished line where the skirting will sit.
- Openings and omissions: subtract only sections that will remain untrimmed. A door width belongs in the skirting deduction, while its casing is calculated separately.
- Door faces: count one for a finished side and two when both rooms receive matching architrave.
- Finished piece sizes: for accurate ordering, record the required long-point or finished cut dimensions using the fitting method for your profile.
- Available stock: note each retail length, profile, thickness, material and finish. Nominal product length is not a promise that every millimetre is usable.
Measure after the relevant surfaces are settled where possible. Finished floor thickness can affect skirting position, and replastering can alter the relationship between casing and wall. Acclimatise timber or wood-based mouldings as the manufacturer directs before cutting.
How to use the trim calculator
- Project, units and currency: name the room or phase, select metric or imperial, and choose a currency if you want costing.
- Enable the products needed: skirting/baseboard and architrave/casing have independent sections. Turn off a section if it is outside this order.
- Choose quick estimate or detailed cutting plan: quick mode converts a total length into stock. Detailed mode tests individual pieces against stock lengths and is the stronger choice for final buying.
- Add measurements: choose room perimeter, total measured length, individual finished piece, door set, or window set. Give every row a useful location name.
- Length, width and deduction: in perimeter mode, length and width create the room perimeter and deduction removes genuine gaps. Other row types adapt the fields to the item.
- Quantity and faces: quantity repeats identical openings or pieces. Faces handles trim on one or both sides without duplicating rows.
- Stock length and price: enter the merchant’s actual purchasable length and the price for one length.
- Waste and stock on hand: waste protects the quantity estimate; stock on hand reduces the buy list. Confirm that stored pieces match the profile and are straight and usable.
- Allowance, kerf and end trim: in detailed mode, add the fitting allowance required by your method, blade kerf and unusable end trim. Small values matter when several cuts nearly fill a board.
- Adhesive and project costs: optional adhesive coverage, labour, extras, markup and tax produce a budget. They do not change the cutting geometry.
Use bulk entry when a measured cut list already exists. For a first room, named rows are clearer. Print or save the result as a PDF and mark each physical board against the planned pieces before cutting.
Worked skirting example: a 4.2 × 3.6 m room
A rectangular room measures 4.2 m by 3.6 m and has one 0.9 m doorway where no skirting is fitted.
- Perimeter: 2 × (4.2 + 3.6) = 15.6 m
- Less doorway: 15.6 − 0.9 = 14.7 m finished demand
- With 10% planning waste: 14.7 × 1.10 = 16.17 m
- Using 4.2 m stock: 16.17 ÷ 4.2 = 3.85, so the quick estimate buys 4 lengths
That total is plausible, but a cutting plan is still needed. The wall runs might be 4.2, 4.2, 3.6 and 2.7 m after the doorway deduction. Four 4.2 m lengths can supply them before allowances: two whole long walls, one 3.6 m wall, and one 2.7 m return. If the longest walls measure slightly over 4.2 m, or damaged ends must be removed, four boards no longer work. This is why detailed mode is valuable.
Worked architrave example: one door, both faces
Assume each finished door face needs two 2.20 m legs and one 1.10 m head. Both faces need four legs and two heads: 11.0 m total. With 2.4 m stock, a length-only calculation suggests 11 ÷ 2.4 = 4.59, or five lengths.
The cut allocation confirms five lengths only if each 2.20 m leg consumes its own board and both 1.10 m heads can share the fifth board, with enough space for kerf and end trimming. That produces 12.0 m purchased and 1.0 m nominal remainder. If the heads are longer, defects prevent sharing, or the pattern must face a particular direction, a sixth length may be required.
In the calculator, enable architrave, choose detailed cutting plan, add a door measurement with two faces, and enter the finished sizes or equivalent individual pieces. Set stock length to 2.4 m and include real kerf/end-trim values. The displayed allocation is more trustworthy than dividing total metres alone.
Allowances without arbitrary padding
Waste has several causes: bowed material, damaged ends, colour or grain selection, awkward mitres, and cuts that cannot be paired efficiently. A percentage is useful for early budgeting, but it cannot rescue an impossible cutting plan. Detailed mode deals with piece fit; the waste field deals with uncertainty and defects.
Do not assume a left-hand mitre offcut automatically becomes a right-hand piece. Profiles may have a face direction, painted damage or insufficient long-point length. Keep the plan conservative until you have inspected the stock.
Profile, material and finish checks
- Match profile name, height/width, thickness and material across the order.
- Check whether lengths are random, nominal or fixed and whether price is per metre or per piece.
- Buy the same production batch for prefinished colour where practical.
- Plan joints away from the most visible sight lines.
- Confirm wall construction and the fixing method before pricing adhesive, pins or screws.
- Prime or seal cut ends when the product instructions require it.
Manufacturer instructions take precedence over generic fitting advice. A useful independent retail reference is Lowe’s moulding installation guide, which covers acclimation, measuring, cutting and fastening. Check the current instructions supplied with your chosen moulding and adhesive as well.
For a second measurement check, Metrie’s room-measuring guide recommends drawing a floor plan, measuring each wall and recording doors, windows, openings and other obstructions. That disciplined survey is more useful than treating the room as a perfect rectangle. Metrie suggests considering an extra 10% for underestimation, damage or bad cuts; use that as a prompt to assess risk rather than a fixed rule. Your detailed piece allocation still decides whether the chosen stock lengths can produce the cuts.
Turn the room survey into a cut list
Number the walls on a simple clockwise sketch and write each finished skirting piece beside it. Mark internal corners, external corners, square stops and planned joints. For architrave, label every opening and face, then record left leg, right leg and head. This takes a few more minutes than writing one perimeter total, but it exposes missing returns and makes it possible to allocate cuts before material is on the saw.
When two pieces might share one stock length, add their finished sizes, fitting allowances, kerf between cuts and unusable end trim. Only pair them when the sum fits. Repeat the exercise with the longest and most visible pieces first; short infill pieces are easier to recover from remaining stock than a full-height door leg.
Example of why total metres can mislead
Imagine three required pieces measuring 2.1 m each and stock measuring 4.0 m. The job needs only 6.3 linear metres, so dividing by four suggests two boards. In reality, two 2.1 m pieces cannot come from one 4.0 m board. Each piece needs its own board, so the purchase is three boards, or 12 m. This is not 5.7 m of careless waste; it is a length-allocation constraint. Detailed cutting mode is designed to reveal it.
The reverse can also happen. Several heads and short returns may nest efficiently after long pieces, reducing the purchase compared with a blunt waste percentage. Keep offcuts labelled until the whole room is complete, but never let an optimistic reuse assumption leave the final visible head without a suitable piece.
Ordering, delivery and quality control
Long mouldings can be damaged in transport or stored with a bow. Check the longest required wall against the supplier’s available length and delivery method before placing the order. On arrival, inspect faces, edges and profile consistency in good light. Lay pieces flat and supported as the manufacturer recommends; forcing twisted stock into a cut plan creates fitting problems that the calculator cannot predict.
If matching an existing profile, take a clean offcut or accurate end tracing to the supplier. Names such as ogee, torus or colonial cover many variations. A correct metre count of the wrong profile is still an unusable order.
Connect the trim order to the rest of the job
Trim is usually fitted after disruptive wall and floor preparation, but the sequence depends on the finish. Use the timber and wood calculator for other linear timber and sheet requirements. Plan paint after installation with the paint quantity guide, keeping trim coats separate from walls. If new flooring changes the perimeter or finished level, check the relevant tiling and flooring guides before finalising cuts.
Frequently asked questions
Are skirting and baseboard the same thing?
They describe the same general floor-level trim. “Skirting” is common in the UK; “baseboard” is common in North America. Product dimensions and fitting details still vary.
Are architrave and door casing the same?
In this context, yes: decorative trim covering the joint around a door lining or jamb. Confirm what a local supplier includes in a set.
Do I subtract doors from room perimeter?
Subtract only the opening width where skirting/baseboard will not run. Calculate the architrave/casing separately.
How many faces does an internal door have?
Usually two finished faces, one in each room, but openings into unfinished cupboards or phased work may have one. Count what will actually receive trim.
Why does a cutting plan need more stock than total length suggests?
Long pieces cannot be assembled from unrelated short offcuts, and kerf, end trim, defects and profile direction consume usable length.
What stock length should I enter?
Enter the fixed length you can buy for the exact product. If a merchant offers several lengths, compare separate estimates.
Should I add ten percent waste?
Ten percent is only an example. Use individual cuts for fit, then choose a reserve based on defects, mitres, pattern, experience and return availability.
Can one offcut be used for another door head?
Yes if it is long enough after kerf and end trimming, the profile orientation works, and it is undamaged. The detailed plan helps identify such pairings.
Does adhesive coverage replace mechanical fixings?
No. The adhesive field estimates quantity only. Follow the moulding, adhesive and substrate instructions for the fixing method.
Can I save the cut list?
Yes. Use Print / Save PDF, label stock pieces and recheck critical dimensions on site before making the first cut.