


A fascia order is mainly about lengths along the roof edge. A soffit order also depends on the depth underneath it and the way the material will be cut. Treating both as one total number of feet is a quick way to buy the wrong quantities.
The fascia and soffit calculator separates these jobs. Use it with a run-by-run sketch and the exact product dimensions. The most useful check often isn’t the total area: it’s whether another usable piece will fit into a stock board once the saw cut is allowed for.
Give every change in the roofline its own measurement
Label the front eaves, back eaves, porch and any separate return. Record the fascia run length and the soffit cut depth for each. A roofline that looks continuous from the yard may change projection or need a different joint at a corner.
Keep sloping verge or rake boards distinct from horizontal eaves. Measure the actual line occupied by the board, not its shorter horizontal projection. Where access is difficult, use suitable drawings or professional measurements rather than guessing from a photograph.
Soffit projection is the cut-depth input in this tool. Confirm how the panel sits in its receiving channels and what fitting clearances the manufacturer requires before deciding that cut length. The calculator doesn’t infer those clearances from the visible overhang.
First, count the fascia boards
For an illustrative 24-foot straight run with 16-foot stock boards, the minimum purchase is two boards. Their combined length is 32 feet, but that doesn’t mean eight feet is automatically useful elsewhere. Joint positions, board condition, profile and permitted cuts still matter.
The calculator rounds each separate run independently and doesn’t share fascia offcuts between runs. That is a useful starting point for ordering. If you can reuse an offcut, show the actual cuts on your list and check the resulting joint locations. Don’t reduce the order by dividing every run on the house by one stock length and assuming perfect reuse.
Two boards along one uninterrupted run create a minimum of one straight joint. Corners and ends are different accessories. A fitting described as a corner joint shouldn’t be substituted for a straight joint merely because both appear on the same supplier page.
Now check the soffit cutting pattern
Suppose that 24-foot eaves run needs pieces cut 1.5 feet deep. The selected soffit board has an effective fitted cover width of 12 inches and comes in 12-foot stock lengths. These are example dimensions, not a recommended product specification.
Across the run, 24 feet ÷ 1 foot of cover means 24 pieces. Each piece is 18 inches deep. It is tempting to divide the 144-inch stock length by 18 and expect eight pieces. Eight times 18 is exactly 144, leaving nothing for the saw blade.
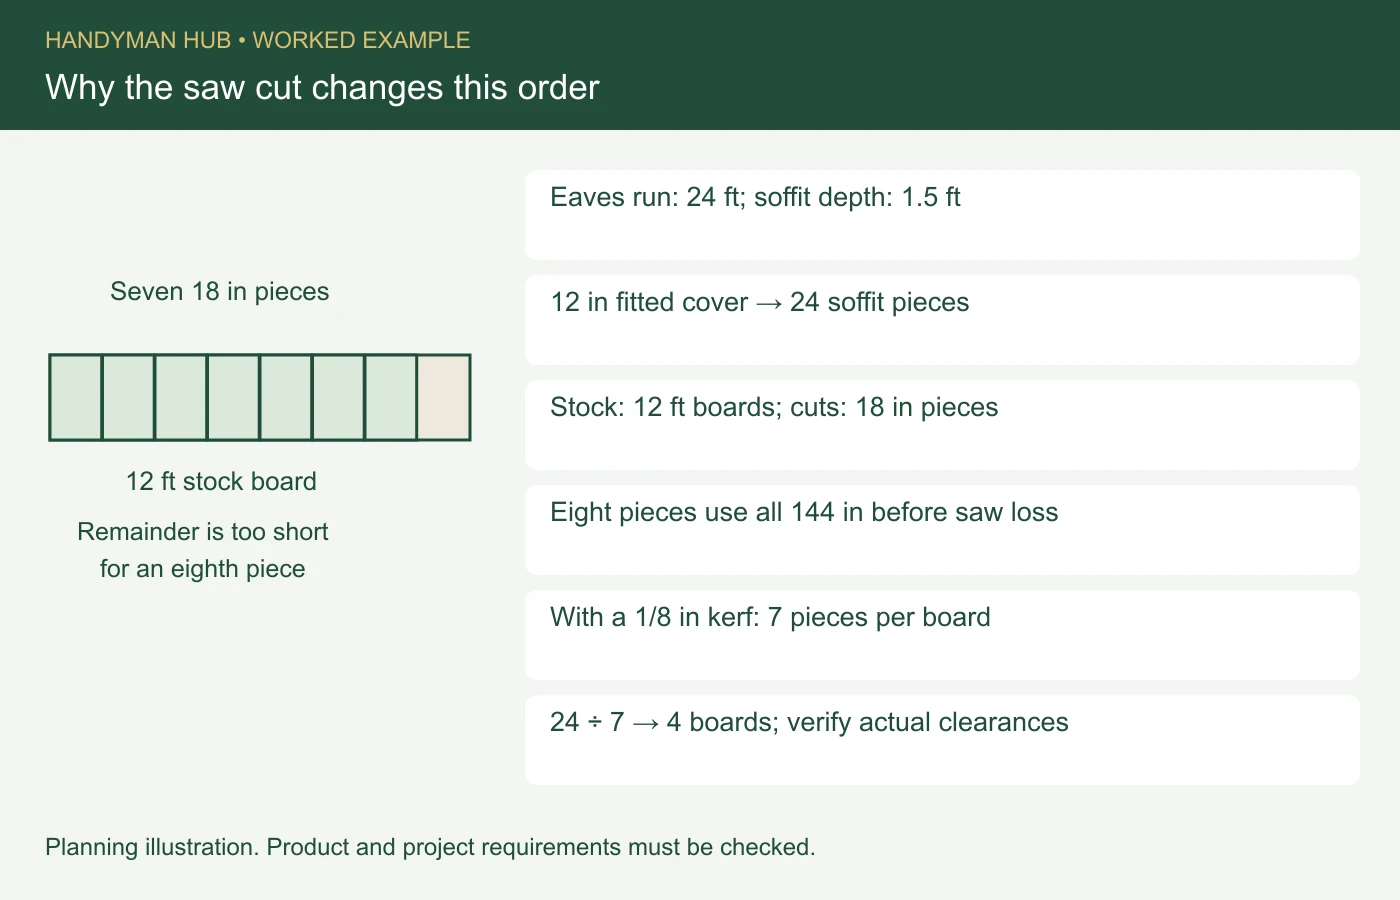
With an illustrative 1/8-inch kerf, the live calculator allows seven pieces per board and calls for four stock boards to make 24 pieces. Without accounting for the saw cut, the simple division suggests three boards. That single omitted detail changes the purchase.
To check the example, choose Imperial; enter run length 24 and projection 1.5, both in feet. Enable soffit material and select cross-cut boards. Enter stock length 12 feet, effective cover 12 inches and kerf 0.125 inches. The result shows 36 square feet of soffit, 24 pieces and four boards. Check the units beside each field: projection and cover width use different units.
Use fitted cover, not the widest measurement on the panel
Interlocking edges can make a board’s overall width different from its installed coverage. Use the manufacturer’s fitted cover. If the supplier gives reliable coverage per pack, the calculator’s coverage method offers another route, but it won’t prove that the pack contains the lengths needed for your cuts.
The same area can be awkward or straightforward to cover. A narrow, long overhang and a deeper porch may both total 36 square feet while producing very different cutting patterns. Keep areas with different cut depths on separate rows so that difference remains visible.
Allow separately for damaged ends or required end trimming if they affect the usable stock. The cross-cut example includes blade loss, but doesn’t automatically shorten every new board for an end trim. A cutting list should reflect the usable length you’ll actually have.
Ventilation is a product decision before it is a quantity
A panel’s area doesn’t establish its ventilation performance. Alside’s soffit range, for example, offers different profiles for differing ventilation requirements. Confirm the specified vented and solid areas, product airflow information and the wider roof ventilation design before ordering.
Then list the receiving trims, ventilation strips, eaves trays, joints, corners, ends and fixings actually required. Tick only the relevant optional materials in the calculator. A field left at zero means nothing has been entered; it isn’t confirmation that the roofline needs no accessories.
Coordinate the order with the gutter and downspout layout. Brackets and edge details may depend on the selected fascia arrangement. For a tiled roof, keep the tile and underlayment order separate, while checking that the supplier’s roof package doesn’t already include an accessory you’ve counted.
Finish with a supplier-ready list: product profile, color, stock length, board count and named accessories. Save the roofline estimate alongside the sketch and cut list. It should be possible to point to any purchased board and explain which run it serves.
Featured image: original concept illustration, not a completed Handyman Hub customer project.


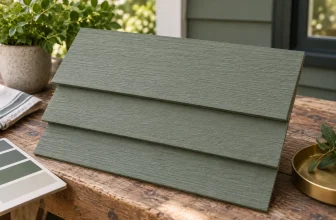
[…] Fascia & Soffit Cuts […]