How Many Bricks Do I Need for a Wall? A Practical Brick Calculator Guide

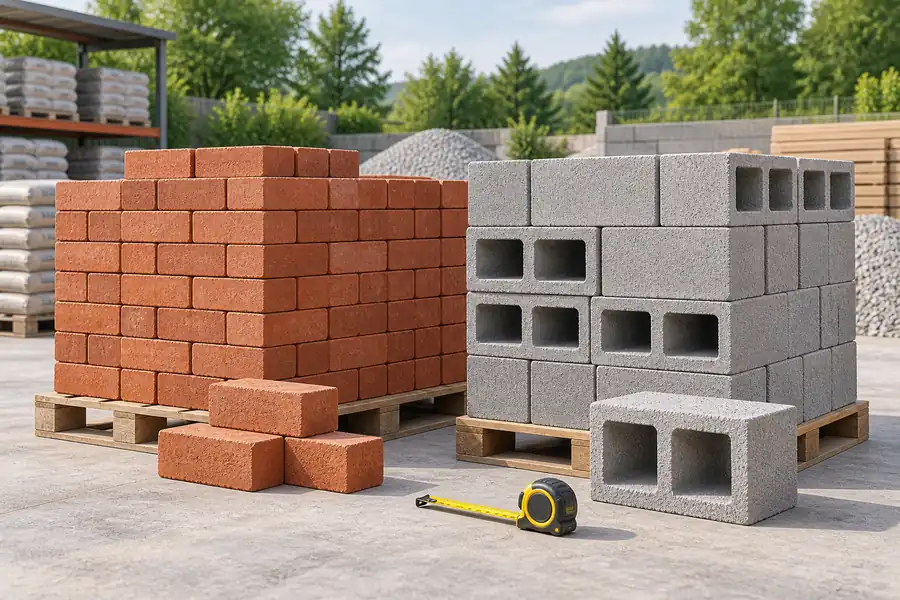
Brick quantities look simple until openings, corners, mortar joints, bond patterns and breakages enter the measurement. A wall that is 10 square metres does not always need the same number of bricks as another 10 square metre wall. This guide explains how to measure the work and use the Handyman Hub brick calculator for a more realistic order.
Why brick counts vary between walls
Brick size, nominal joint thickness, wall thickness and bond all affect coverage. A standard facing brick laid in a stretcher bond covers a different area from a larger-format brick, a reclaimed brick with irregular dimensions or a special bond with more cuts.
Brickwork is also sold in different forms. Facing bricks, engineering bricks, commons and slips are not interchangeable just because they look similar. Check the product dimensions and the manufacturer’s bricks-per-square-metre figure before starting the calculation.
Measure each wall face
Measure length and height for each rectangular wall face. For a gable, triangle or stepped section, split the shape into rectangles and triangles. Keep piers, returns, copings and low walls as separate lines.
Measure openings carefully. Windows, doors and service penetrations reduce the brick face area, but their reveals and lintels may add brickwork around the opening. Do not subtract a large opening and forget the narrow returns that still need bricks.
Worked example: a garden wall with a gate opening
Imagine a wall 6 m long and 1.8 m high. The gross face area is 10.8 m². A 1.2 m wide by 1.8 m high gate opening removes 2.16 m², giving a net face area of 8.64 m².
If the selected brick coverage is 60 bricks per square metre, the starting quantity is 8.64 × 60 = 518.4, so round up to 519 before adding waste. The actual order may need more because the wall has two piers, returns and a cap detail.
Use the brick calculator step by step
- Open the brick calculator.
- Select metric or imperial units.
- Enter each wall face separately.
- Enter the actual brick size or the supplier’s coverage figure.
- Subtract doors, windows and large openings.
- Add piers, returns, corners and special details as separate sections.
- Choose a realistic waste allowance for the brick type and bond.
- Save the result with the product, batch and bond assumptions.
Use the mortar calculator separately for bedding and jointing material. Bricks and mortar should appear as separate lines on the order.
Openings, reveals and lintels
Subtracting the opening face is only the first step. A door or window has reveals at the sides, a sill or threshold, and a lintel or arch above. These details use bricks, slips, specials or a different support system.
Measure the reveal depth and length, then check the selected bond. A cavity wall also needs the correct lintel, cavity closer, wall ties and insulation details. A brick calculator does not replace the structural design of an opening.
Corners, piers and returns
A corner may be formed with full bricks, half-bats, closers or purpose-made corner units. A pier adds extra face area and often creates more cuts. For a boundary wall, count each pier and return rather than relying on one perimeter measurement.
If the wall is curved, stepped or built in a decorative bond, the cutting plan becomes more important than the simple area division. Use the calculator as a starting quantity and keep the visible-face layout sketch with the order.
Bond patterns and brick orientation
Stretcher bond is common for a single-leaf garden wall, while English, Flemish, stack and soldier courses use different brick orientations and cutting patterns. A soldier course over an opening can need full-length bricks and a separate support detail.
For a decorative bond, use the manufacturer or brick supplier’s coverage data. Reclaimed bricks can vary enough that a sample panel is wise before ordering the full batch.
Waste, breakages and batch matching
Waste depends on the wall shape, bond, number of openings, brick hardness and the skill of the cutting plan. Straight runs with few openings may need a modest allowance; curves, piers and decorative courses usually need more.
Order the main brickwork from one batch where possible. Keep a few spare bricks for future repairs, because matching a discontinued blend or an aged reclaimed brick can be difficult.
Common brick-count mistakes
Using a generic bricks-per-metre figure
Use the actual product coverage, including its nominal joint size.
Subtracting openings without measuring reveals
Returns and lintel details still require materials.
Ignoring piers and corners
These areas change the cutting plan and often increase the quantity.
Mixing facing and engineering brick quantities
Different products can have different dimensions, coverage and performance requirements.
Ordering the exact number
Include realistic waste and a small repair reserve.
Brickwork ordering checklist
- Measure every wall face and special shape.
- Confirm brick dimensions and stated coverage.
- Subtract openings but add reveals, sills and lintel details.
- Count piers, corners, returns and caps separately.
- Confirm bond pattern and cutting requirements.
- Add a reasoned waste and breakage allowance.
- Order compatible mortar, ties, lintels and damp-proof details.
- Check batch, colour, frost rating and delivery access.
The Brick Development Association provides useful technical information on brickwork and specification. For load-bearing or structural walls, use the project drawings and advice from a qualified professional.
Frequently asked questions
How many bricks do I need for 1 square metre?
It depends on the brick dimensions and mortar joint. Use the supplier’s coverage figure or enter the actual brick and joint sizes in the calculator.
Do I subtract windows and doors?
Subtract their face area, then add the bricks needed for reveals, sills, arches or lintel details around the opening.
How much waste should I allow for bricks?
A straight wall may need a smaller allowance than a curved or highly detailed wall. Base it on the bond, cutting plan and brick type.
Do piers need extra bricks?
Yes. Piers add face area and can require special cuts or closers. Measure them separately.
Do engineering bricks use the same calculation?
No. Confirm their actual size, coverage and where they are permitted in the design.
Does the brick calculator calculate mortar?
No. Use the separate mortar calculator and check the joint specification.
Final brick-count check
Before ordering, compare the saved calculator result with your wall sketch, net face area, openings, reveals, piers, corners, bond, waste allowance and batch details. This final review gives you a useful brick order while leaving the structural design and installation details with the appropriate plans and professionals.