A slope written as 1 in 80, 1.25% or about 0.716 degrees describes the same geometry. The awkward part is keeping horizontal distance, vertical change and direction consistent when moving from a drawing to site measurements.
The fall, gradient and level calculator converts those forms and produces optional station elevations. This guide explains the conversions; it does not choose the required slope for a patio, drain, ramp or roof.
Use horizontal run, not the sloping length
Gradient compares vertical change with horizontal distance. If you measure along a sloping surface, that distance is the hypotenuse of the triangle, not the horizontal run. The difference may be small for a shallow slope, but the definitions still matter.
Write both units before dividing. A three-inch fall over twenty feet must use either 3 ÷ 240 in inches or 0.25 ÷ 20 in feet. Dividing 3 by 20 without converting would exaggerate the slope by a factor of twelve.
Pavingexpert’s gradients and falls explanation shows how ratios and percentages express rise over run. It is a UK trade reference; the conversion arithmetic applies across units, while its application guidance should not be treated as US project requirements.
Example: twenty feet at 1 in 80
A 1-in-80 gradient means one vertical unit for every eighty horizontal units, using the same unit on both sides. With a 20-foot horizontal run, divide 20 by 80 to get 0.25 feet of vertical change, equivalent to three inches.
For the percentage, divide 1 by 80 and multiply by 100: 1.25%. For the angle from horizontal, use arctan(1 ÷ 80), approximately 0.71616 degrees. Percent and degrees are different scales, even when both appear as small numbers.
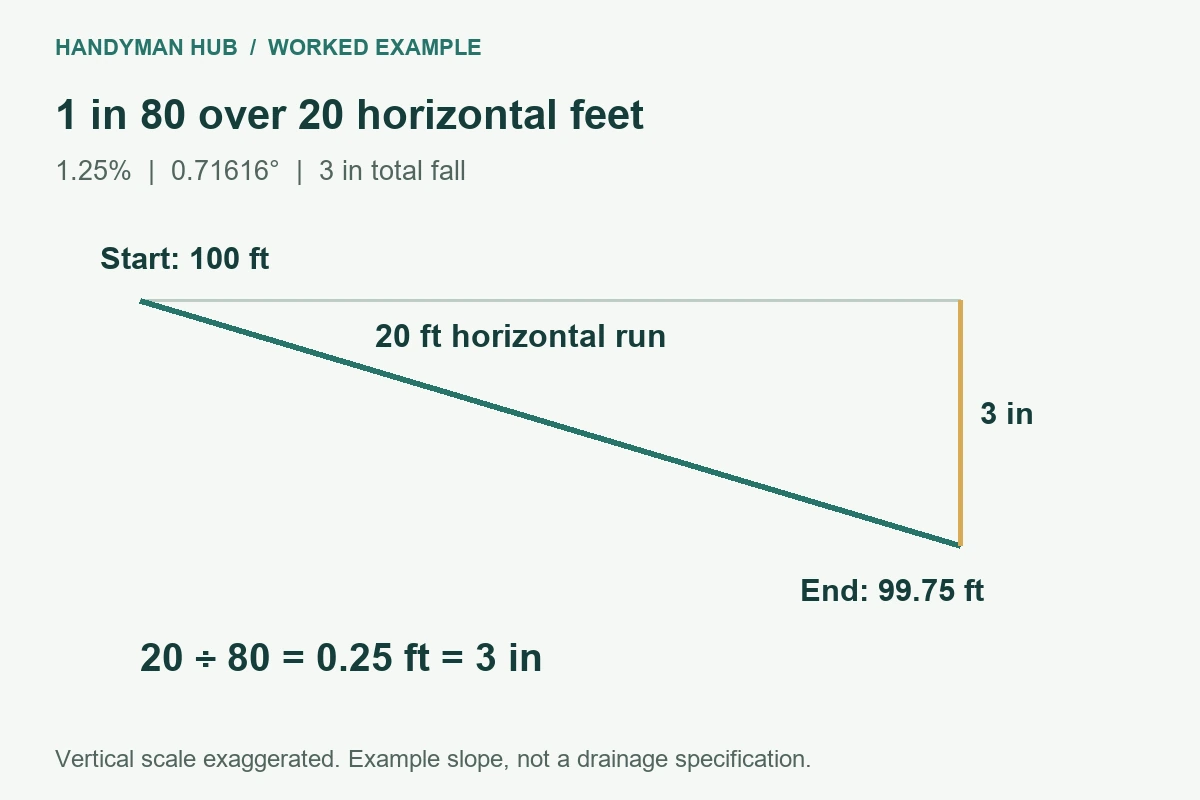
In the live tool, choose Imperial units, horizontal run plus target gradient, a 20-foot run and ratio 1 in 80. Select fall from start to end. The checked results are three inches of fall, 1.25% and 0.71616 degrees.
Add a datum to turn a fall into elevations
A fall describes the difference between points. An elevation locates a point relative to a datum. For this example, assign the starting point an elevation of 100 feet. It is an illustrative project reference, not a surveyed sea-level elevation.
The end is lower, so subtract 0.25 feet: its elevation is 99.75 feet. If the line rose instead, the same magnitude would put the end at 100.25 feet. Record the direction explicitly rather than leaving someone to infer it from a slope percentage.
| Horizontal distance from start | Fall from start | Elevation |
|---|---|---|
| 0 ft | 0 in | 100 ft |
| 5 ft | 0.75 in | 99.9375 ft |
| 10 ft | 1.5 in | 99.875 ft |
| 15 ft | 2.25 in | 99.8125 ft |
| 20 ft | 3 in | 99.75 ft |
Those station values were also checked in the live calculator. They interpolate one straight, constant-gradient line. They do not describe a curved profile, a high point between drains or a stepped surface.
Elevations are not laser-staff readings
A laser or level establishes a reference plane. A staff reading measures the vertical distance from a point up to that plane. When the ground point gets lower beneath an unchanged plane, the staff reading gets larger, even though the point’s elevation gets smaller.
For example, if a horizontal reference plane is at elevation 104 feet, a point at 100 feet has a four-foot reading. A point at 99.75 feet has a 4.25-foot reading. These are simple geometric examples; use the proper setup, calibration and procedure for your instrument.
The calculator’s station column contains elevations. Do not copy those numbers directly onto a staff as target readings. Keep the datum, instrument reference and intended surface identified in the field notes.
Reverse the calculation to check measured work
If you know the horizontal run and two elevations, subtract the end elevation from the start to find signed fall. In the example, 100 − 99.75 = 0.25 feet. Dividing by the 20-foot run gives 0.0125, or 1.25%.
A larger denominator in a 1-in-N ratio describes a shallower slope. A 1-in-100 line changes less over the same distance than a 1-in-80 line. For a percentage, the direction reverses: a larger percentage is steeper.
Check the start and end measurements against the same datum. Two otherwise accurate elevations referenced to different temporary marks cannot be subtracted meaningfully without relating those marks first.
Keep geometric accuracy separate from the specification
The example’s 1-in-80 slope was chosen to demonstrate conversion, not to recommend a drainage fall. Surface texture, permitted outlets, construction tolerances, access needs and local requirements can change the appropriate design.
Likewise, a correct average fall does not prove that a surface has no local low spots. Intermediate checks and the actual finished surface still matter. Keep full precision in calculations, then choose a practical setting-out method consistent with the project tolerances.
Once levels are agreed, use the patio calculator for surface materials or the channel drainage calculator for a specified drainage package. Where the route includes steps, calculate their separate finished rises and goings with the garden step tool. A slope conversion alone does not size drains or design a stair.
Related project planning
When an approach serves a new outbuilding, the backyard office budget checklist helps coordinate the approach, finished building level and foundation package. Agree those interfaces before a level schedule is handed to different contractors.