How Many Fence Panels Do I Need? A Practical Fencing Calculator Guide

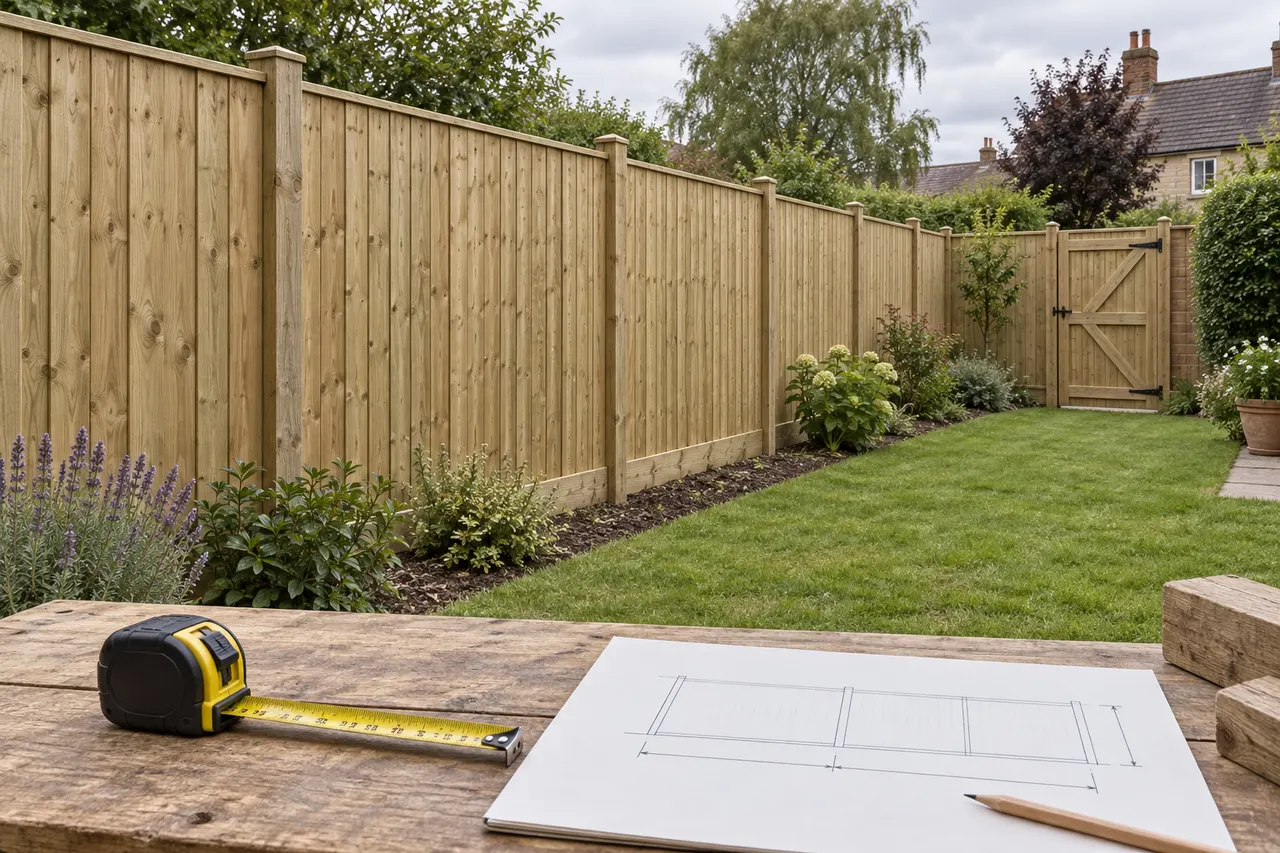
Fence panel counts look simple until you allow for posts, gravel boards, gates, corners and the awkward last bay. The useful measurement is the total fence line divided into real panel widths, with posts and end details added separately. This guide explains the method and shows how to use the Handyman Hub fence calculator to create a practical order list.
What determines the number of panels
Panel counts depend on the panel width, the post system, the width of gates and the way corners are formed. A common panel size may be sold as 1.83 m or 6 ft, but the finished bay includes the post and any clearance or slot detail. Use the supplier’s stated bay width, not a remembered nominal size.
Closeboard, lap, slatted, composite and concrete fence systems use different components. A panel calculator can estimate quantities, but it cannot decide whether a system suits the wind exposure, boundary or planning conditions at your property.
Measure every fence run
Walk the boundary and sketch each straight run, corner, gate, return and change of level. Measure between the points where the fence will actually finish. Split an irregular boundary into straight sections rather than using the longest diagonal.
Mark existing posts, walls and trees that will affect the line. A short final bay may need a cut panel or a different post arrangement, so keep the lengths visible in your notes.
Subtract gates and openings first
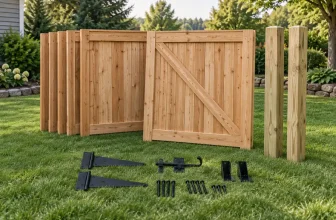
Measure gates separately, including any double-gate gap and the posts needed to support the hinges. Subtract the gate opening from the fence run before calculating panels. Do not subtract only the door leaf if the gate uses a wider framed opening.
Worked example: a 12 m straight run
Suppose a straight run is 12 m and uses panels with an effective bay width of 1.83 m. Twelve divided by 1.83 is 6.56, so the run needs 7 bays and therefore 7 panels. The run usually needs 8 posts if it starts and ends with a post, although a corner, wall connection or gate can change that count.
If a 1 m gate is included, subtract the supplier’s actual gate opening first. The remaining run may still round up to the same number of panels, but the post and hinge arrangement will change. Check the final bay rather than assuming every section is identical.
Use the fence calculator step by step
- Open the fence calculator.
- Choose the unit system used on your sketch.
- Enter each straight fence run separately.
- Enter the actual panel or bay width supplied by the manufacturer.
- Enter gates, corners and wall ends as separate details.
- Review panels, posts, gravel boards and caps as separate quantities.
- Save the result with the panel height, material and supplier assumptions.
Use the concrete calculator separately when you need concrete for post foundations. If you are ordering a gravel or aggregate bed, keep that quantity on its own line too.
Posts, gravel boards and foundations
Panel counts do not equal post counts. A straight run normally needs one post at each bay boundary; corners and gate openings may need stronger or doubled posts. Slotted concrete posts, timber posts and composite systems have different bay widths and fixing methods.
Gravel boards protect the bottom of timber panels from soil and splashback. Count them by the same bays as the panels, then allow for corners, steps and any cut boards. Post foundations depend on soil, exposure and system instructions; use the manufacturer’s guidance rather than a generic depth.
Corners, slopes and stepped fences
A corner may use one post with two slots, two posts close together or a purpose-made corner detail. The choice changes both panel and post quantities. On a slope, decide whether the fence follows the ground or steps between posts. Stepped panels create triangular gaps or require additional infill and should be measured as separate bays.
Take extra care where a fence meets a wall, shed or retaining edge. The final panel may need trimming, a framing strip or a different post.
Wind, privacy and planning checks
Panel height, wind exposure and the condition of the ground affect the design. Check local planning rules, boundary responsibility and any restrictions from a landlord, management company or conservation area before ordering. A tall solid fence in an exposed location may need a system designed for that load.
Common fencing quantity mistakes
Dividing the perimeter by panel width
Measure each run and account for posts, openings and corners.
Counting a gate as a panel
Gates need their own leaf, posts, hinges, latch and clearance.
Using nominal sizes
Use the supplier’s effective bay width and actual opening dimensions.
Forgetting gravel boards and caps
Protection and finishing components are part of the order, not optional extras after delivery.
Ignoring the final short bay
Plan where the cut panel will sit and check the required post detail.
Fence order checklist
- Sketch every run, opening, corner and level change.
- Confirm the supplier’s effective bay width.
- Subtract gates before calculating panels.
- Count posts, gravel boards, caps and fixings separately.
- Check corners, wall ends and stepped sections.
- Confirm foundation and wind-exposure guidance.
- Plan delivery access and safe storage.
The Jacksons Fencing guidance library is useful when comparing panel systems and components. Confirm the final details with the manufacturer of the system you choose.
Frequently asked questions
How many fence panels do I need for 10 m?
Divide 10 m by the supplier’s effective bay width and round up. Then check gates, corners, end posts and the final short bay.
How many posts do I need for six panels?
A straight run commonly needs seven posts, but corners, gates, wall ends and system-specific details can change the count.
Do gates reduce the panel count?
Yes. Subtract the actual gate opening first, then recalculate the remaining runs. Count the gate posts and hardware separately.
Do I need gravel boards for every panel?
Usually one per bay, but steps, corners and cut sections may change the quantity.
Can fence panels be cut?
Many timber panels can be trimmed, while concrete and composite systems may have strict cutting limits. Follow the product instructions.
Should I use concrete for every post?
Use the foundation method specified for the post and ground conditions. A generic rule may be unsuitable for an exposed or poor site.
Final panel-count check
Before ordering, compare the saved calculator result with your boundary sketch, actual bay width, gates, corners, posts, gravel boards, foundation method and delivery plan. That final check prevents the common problem of having enough panels but missing the posts and fittings needed to install them.