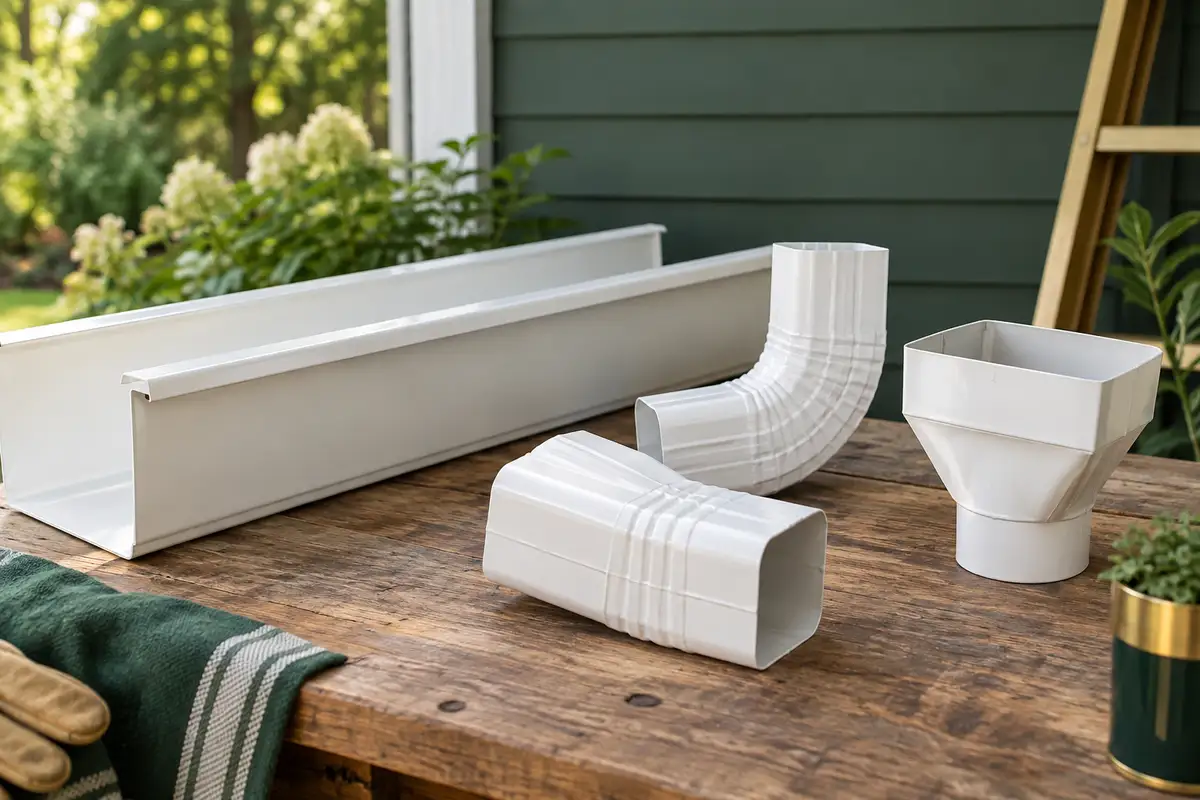
An outlet in a gutter doesn’t put a downspout in your shopping cart. That sounds obvious until a materials list contains the gutter, its outlet and no pipe to carry the water away. Start with the whole route, then count each part of it.
For sectional systems, the gutter and downspout calculator converts separate measured runs into lengths and fittings. It also uses the term “downpipe,” common outside the US. The quantity work is useful once the gutter size, outlet arrangement and discharge route have been selected; it doesn’t establish their drainage capacity.
Sketch the water’s route before counting lengths
Draw each gutter run and mark its ends, corners and outlets. Continue the sketch down the wall, through any offsets and to the intended discharge connection. A photograph can help identify the route, but it won’t reliably supply hidden lengths or fitting sizes.
Separate the gutter into runs where the physical arrangement changes. Mark internal and external corners clearly. Name each downspout and note whether it needs an offset around an eave, a change of direction or a connection to another drain. These features are easy to miss in one grand total of roofline feet.
Decide who is confirming the drainage design. Roof area, rainfall and outlet locations influence what the system must carry. Don’t select a gutter size simply because a neighboring house has one. Similarly, choosing a fall ratio in the calculator displays a geometric drop; it doesn’t validate the hydraulic design.
A 24-foot run needs more than 24 feet on the invoice
Consider one straight 24-foot run assembled from hypothetical lengths that each provide 10 feet of effective installed coverage. The quantity is 24 ÷ 10 = 2.4, rounded up to three lengths. Three lengths provide 30 feet of effective cover, so six feet remains beyond the measured run before other allowances.
With ordinary separate straight unions between the three pieces, that is two unions. Suppose the designed layout also calls for one outlet and two end caps. Those are entered as their own fittings, not derived from a percentage of gutter length.
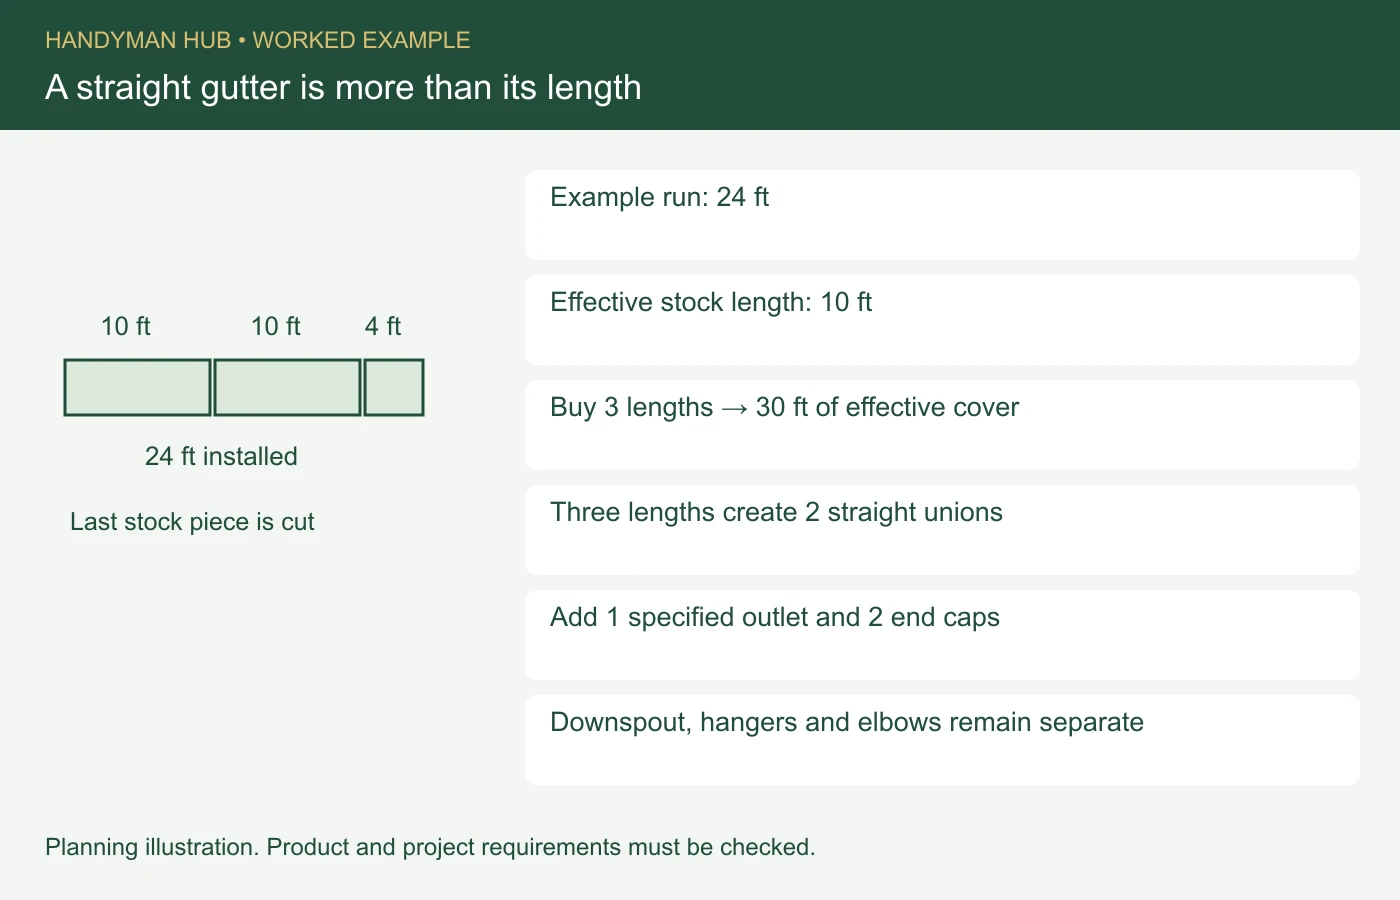
To reproduce the live result, select Imperial, enter an effective gutter stock length of 10 feet and a 24-foot gutter run. Open the fittings section, enter one outlet and two stopends—the tool’s label for end caps—and calculate. It reports three gutter lengths, two unions, one outlet and two stopends. Brackets and pipe quantities remain excluded until you supply their inputs.
Check how your actual system makes joints. Some products have integral connections, while others need separate fittings or overlaps. “Effective stock length” means usable cover after the specified connection allowance. Don’t subtract an overlap there and then add it again elsewhere without a clear reason.
Add the downspout as its own run
Now follow the outlet down the sketch. Measure the straight pipe portions and count the bends needed for the actual offset. A nominal wall height doesn’t automatically include the route around the eaves or the connection at ground level.
The calculator distinguishes socketed pipe lengths from plain lengths needing separate connectors. Choose the arrangement that matches your product. Add bends, shoes or other fittings from the drawing; an outlet count never creates an automatic pipe run.
K&M Sheet Metal’s elbow guide is a useful specialist reference when checking sizes and accessory choices. Match the profile, dimensions and orientation on the actual item listing. Two fittings with similar names aren’t necessarily compatible, and an elbow that turns in the wrong plane won’t create the intended offset.
Hangers and clips need a specified spacing
Enable support estimates only after confirming the required bracket and pipe-clip arrangement for the system and installation. The calculator accepts spacing inputs and run overrides. It doesn’t select a spacing from the local weather, substrate or product type.
An override replaces the baseline support count. Use it when a checked layout gives you the required total, rather than entering only the extra supports and accidentally discarding the baseline. Record why you used the override so a later revision doesn’t erase that decision.
Keep fasteners and the receiving structure in the review. The fascia and soffit guide helps organize the neighboring material order, but a board quantity doesn’t confirm that a fixing location can carry the intended load.
Sectional and seamless quotes need different comparisons
This worked example is for sectional gutter lengths. A contractor supplying a made-to-length seamless run may quote the installed run directly, with a different joint arrangement. Don’t force that quotation into three 10-foot sections just to match the example.
For either format, ask what the price includes: outlets, corners, end caps, downspouts, supports, removal, access and disposal. Then compare complete scopes. A lower gutter-only rate may become the higher total once the missing items are added.
Whole-pack rounding can also change the order. If fittings are sold in packs, use the actual pack size. Existing stock should be complete, matching and usable. A pile of unidentified offcuts isn’t the same as owned whole lengths ready for this job.
Check the discharge route with any separately planned surface drainage; connecting two systems on a sketch doesn’t prove the downstream route is suitable. Once the route and product are confirmed, save the gutter estimate with the labeled layout. Your final list should follow the water all the way to its destination.
Featured image: original concept illustration, not a completed Handyman Hub customer project.