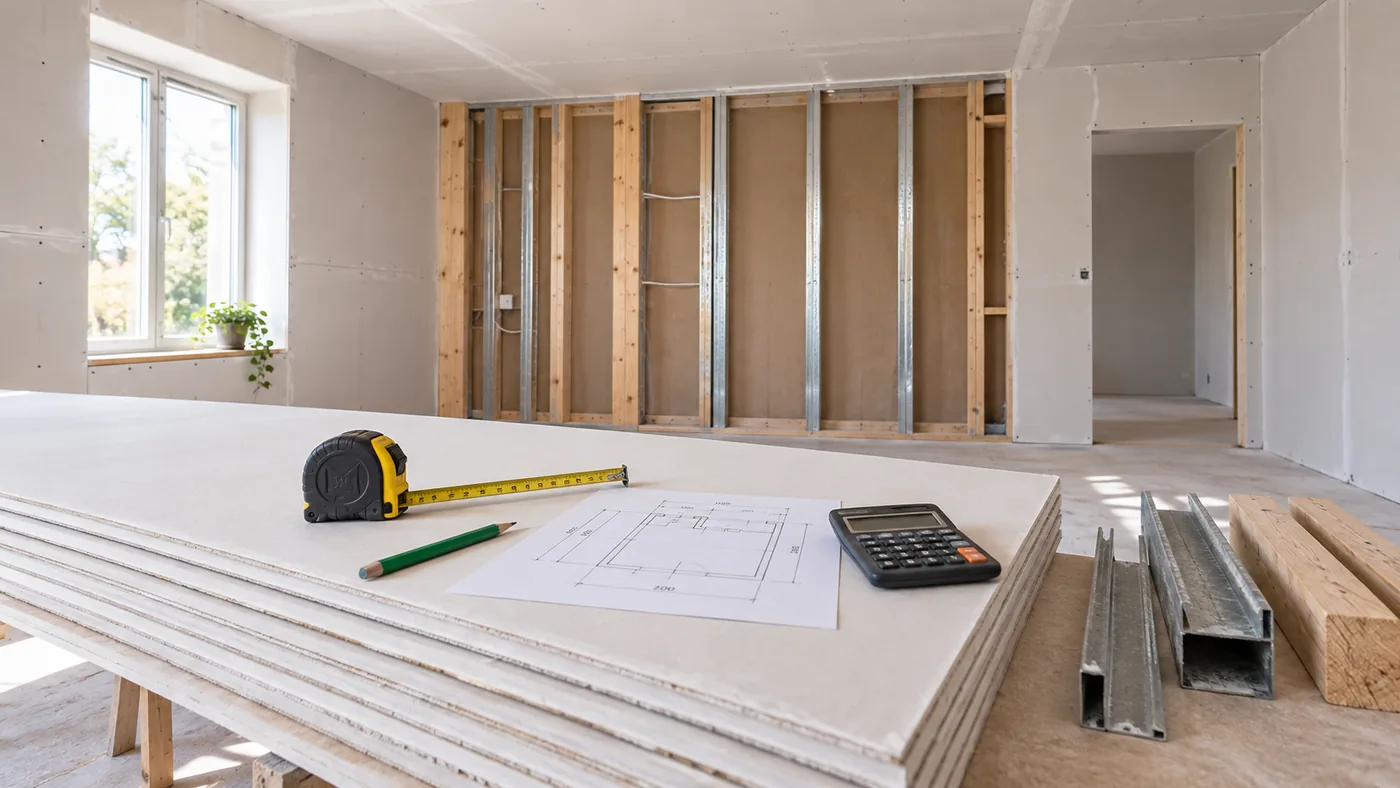
A wall can contain enough square footage for twelve drywall sheets and still need thirteen when the cuts are laid out. A doorway may reduce the covered area, yet add awkward pieces and extra joints. A ceiling may match the floor area, while requiring a different sheet direction and fixing pattern. That is why a dependable order starts with measurements, then checks how whole sheets will actually cover the room.
Measure every boarded face, subtract openings consistently, apply a deliberate cutting allowance, and round the total to whole sheets. Then review the proposed sheet layout before ordering. The free plasterboard and drywall calculator handles walls, ceilings, openings, sheet sizes, framing, fixings, finishing materials, insulation and cost in one estimate.
This guide uses US drywall terms and imperial measurements, with plasterboard and metric equivalents where useful. It estimates materials; it does not choose a fire-rated, acoustic, moisture-resistant or structural wall system for you.
Measure what will actually receive board
Make a quick elevation sketch for each wall. Record its length and height, then mark every door, window and large permanent opening. Treat a ceiling as a separate surface. If two walls have the same measurements and openings, the calculator can repeat that wall with the quantity field; otherwise, enter them separately so one unusual opening does not disappear into an average.
For a simple rectangular room, gross wall area is the perimeter multiplied by wall height. A 12-by-14-foot room has a 52-foot perimeter, so 8-foot walls contain 416 square feet before openings. The ceiling contains another 168 square feet. This arithmetic is useful, but a wall-by-wall list is easier to audit when the room has different heights, sloping sections or several openings.
A new partition has two faces when both sides are boarded. Count both board faces. Its insulation, however, fills the physical cavity once. The calculator keeps boarded area and cavity area separate so selecting two faces does not quietly double the insulation order.
Decide how to treat openings
Deduct a door or window when it genuinely removes a meaningful boarded area. Do not deduct it on one wall and then forget to use the same basis when checking the total. Very small openings sometimes save little usable material because the sheet still has to span the wall and the offcut may not fit elsewhere. For those, a contractor may leave the opening in the gross area and let the normal allowance cover the cuts.
Neither method is automatically right for every job. Write down what you deducted. A result that says “380 square feet of walls after one 20-square-foot door and one 16-square-foot window” is reviewable; a single unexplained number is not.
Confirm the wall system before choosing board
Sheet quantity is only one part of the specification. Board thickness, edge type, layers, orientation and performance grade depend on the approved assembly and location. Wet areas, garages, ceilings, fire separations and sound-control walls can have different requirements. The Gypsum Association’s GA-216 description explains that application guidance covers panel layout, fastener type and spacing, framing and control joints. Follow the applicable project documents, local rules and manufacturer instructions.
If the partition includes insulation, calculate that from its cavity area and the exact pack coverage. Our guide to comparing insulation pack coverage shows why similarly priced packs can cover different areas.
How to use the drywall calculator
1. Set units and choose detailed entry
Select Imperial for feet, inches and common 4-by-8, 4-by-10 or 4-by-12-foot sheets. Use Metric for common plasterboard sizes such as 1200 by 2400 millimeters. Currency only labels the prices you enter; it does not convert them.
Detailed wall-by-wall entry is the clearest choice for a room or partition. Add each wall, its openings and any ceiling. Bulk project entry is useful only when you already have checked net areas. Do not enter the same wall in both modes.
2. Enter wall faces, openings and ceilings
Give each wall a recognizable name, such as “window wall” or “hall partition.” Enter length, height and quantity. For a two-sided partition, select both faces rather than duplicating the wall without explanation. Add doors and windows to the wall they belong to.
Tick Include ceilings and add each ceiling separately. A ceiling’s board area may equal the floor area, but keeping it separate allows the calculator to use the ceiling screw rate and makes the estimate easier to review.
3. Select the sheet you will buy
Choose the real sheet dimensions from the list or enter a custom width and length. Do not treat a nominal description as proof of the usable size. Confirm the supplier listing, thickness and edge. Longer sheets can reduce butt joints, but only if access, handling and the proposed layout make them practical.
Set the board waste allowance deliberately. Ten percent is a reasonable planning starting point for many uncomplicated rooms, but it is not a rule. Increase it for short wall sections, numerous openings, angled ceilings or a layout that creates repeated narrow offcuts. Reduce it only when a checked layout justifies doing so.
4. Add framing only after the system is known
The framing option estimates studs plus top and bottom plate or track from the spacing and stock lengths you enter. It is a purchasing aid, not a structural design. Headers, king and jack studs, reinforcement, backing and deflection details can change the real order. Use the specified spacing and opening details rather than accepting a convenient default.
For sheet stock in cabinetry or built-ins, layout constraints are different. Use the sheet-cutting guide for kerf, grain and rectangular part layouts rather than applying drywall area arithmetic to plywood or MDF.
5. Enter finishing coverage and your own prices
Enable screws and finishing materials, then enter the screw rates, tape use and compound coverage that match the selected system and product. The calculator deliberately makes these inputs editable. USG’s wallboard estimator also notes that its figures depend on recommended practices and that other installation methods can use different amounts.
Add sheet prices, stock lengths, insulation coverage, delivery, disposal, labour and other job costs only when you have real figures. A quantity estimate with blank prices is more honest than an impressive total built from outdated guesses.
Worked example: a 12-by-14-foot room
Suppose a rectangular bedroom measures 12 by 14 feet with 8-foot walls. It has one 3-by-6-foot-8-inch door and one 4-by-4-foot window. The four walls and ceiling will receive one layer of standard 4-by-8-foot drywall. The board choice, orientation and suitability are assumed to have been specified already.
| Surface | Calculation | Area |
|---|---|---|
| Gross walls | (12 + 14 + 12 + 14) × 8 | 416 ft² |
| Door deduction | 3 × 6.667 | 20 ft² |
| Window deduction | 4 × 4 | 16 ft² |
| Net walls | 416 − 20 − 16 | 380 ft² |
| Ceiling | 12 × 14 | 168 ft² |
| Total boarded area | 380 + 168 | 548 ft² |
Add a 10% cutting allowance: 548 × 1.10 = 602.8 square feet. Each 4-by-8 sheet has a nominal area of 32 square feet, so 602.8 ÷ 32 = 18.8375. Round up to 19 sheets.
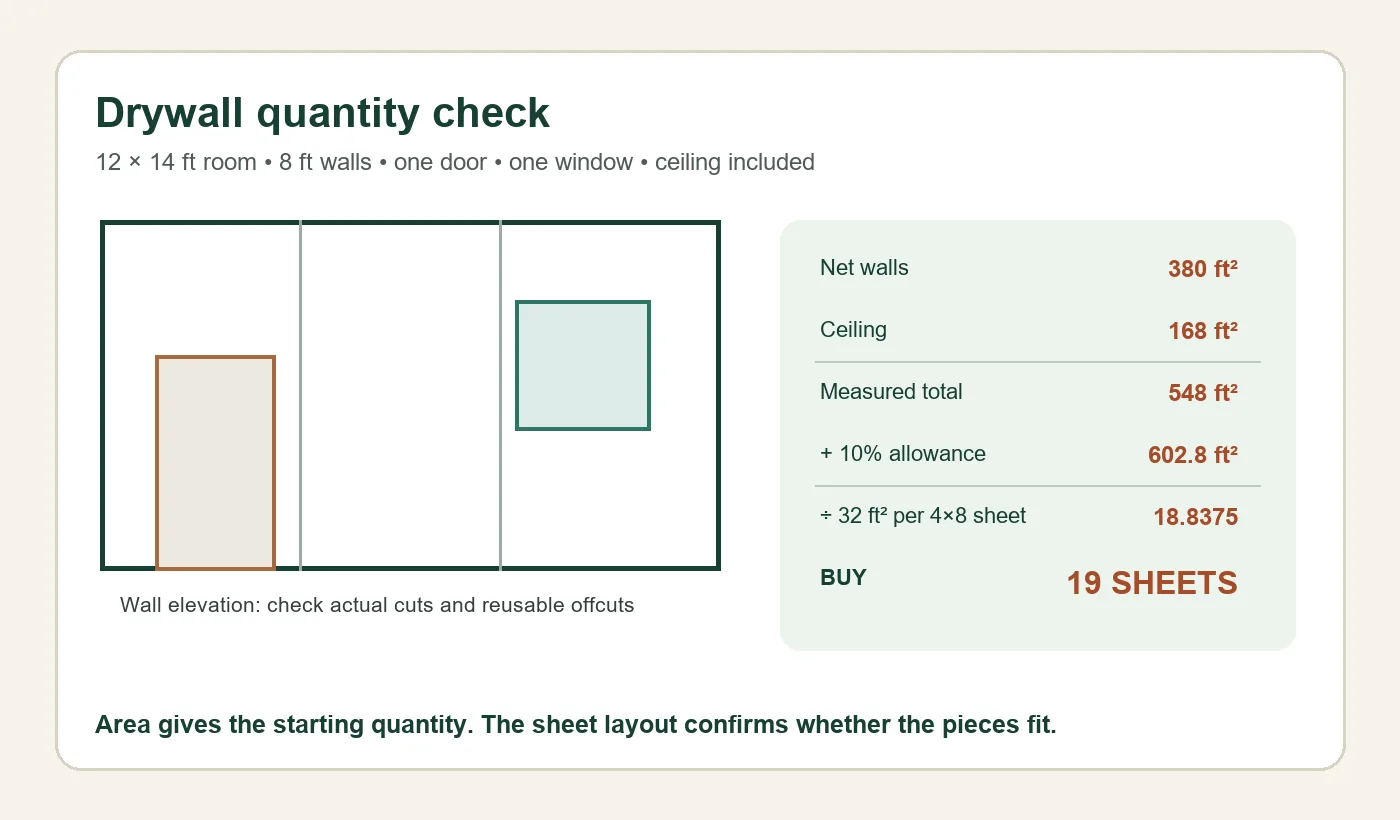
Nineteen is the area-based purchasing result, not a guaranteed optimized layout. Sketch each 12- and 14-foot wall using the intended sheet orientation. Mark which door and window offcuts can serve another section, then sketch the 12-by-14 ceiling. If the cuts cannot be nested into nineteen sheets, buy the checked layout quantity instead of forcing the room to match the arithmetic.
Notice what the 10% means. The measured surfaces need 548 square feet. Nineteen sheets provide 608 square feet, leaving 60 square feet between the deliberate allowance and whole-sheet rounding. Do not add another 10% after rounding unless you have identified a separate reason.
Area tells you how much; layout tells you whether it fits
Draw sheet boundaries over each wall elevation. Look for narrow strips, unsupported edges, four-corner intersections, butt-joint locations and joints above opening corners. Check the approved installation details before settling the orientation. The calculator cannot see framing locations or decide which seams will be easiest to finish.
A door deduction can be deceptive. A sheet cut around the head and jamb may leave a large L-shaped remnant that has plenty of area but few practical uses. Conversely, the rectangular center of a window cut may fit a short return or another wall. Label useful offcuts on the sketch rather than assuming every square foot is interchangeable.
Also plan delivery and storage. Twelve-foot sheets can reduce joints in a long wall but may not turn through the stairwell. Store gypsum panels as directed and protect them from damage and moisture. The USG learning and reference center provides product and system literature for checking handling and installation details.
Do not let the sheet count hide the rest of the order
Drywall projects commonly need fasteners, joint tape, compound, corner bead, sealant, backing and primer in addition to board. Measure outside corners and special trims separately. Enter compound using the coverage for the actual pack and intended finish level. A patching tub, a ready-mixed all-purpose compound and a setting compound do not share one universal coverage figure.
If the finish is a full skim rather than taped joints alone, estimate that layer separately with the plastering and skimming calculator. The companion guide, How Much Plaster Do You Need?, explains how stated coverage and coat depth affect the bag count.
For a quote, separate material cost, paid labour time, delivery, disposal, equipment and tax. If you add markup, remember that cost markup and gross profit margin are different percentages. Save or print the calculator result with the measurement sketch and product references so the estimate can be checked later.
A final check before buying
- Every boarded wall face and ceiling is listed once.
- Doors and windows are deducted consistently.
- Both partition faces are counted, while cavity insulation is counted once.
- The sheet size, thickness, edge and performance type match the specified assembly.
- The allowance reflects the real cuts rather than habit.
- A wall-by-wall layout supports the whole-sheet total.
- Framing, fastener and finishing rates come from the chosen system.
- Access, handling and storage suit the selected sheet lengths.
- Prices, stock on hand and delivery costs are current.
Drywall and plasterboard quantity FAQs
How many 4-by-8 drywall sheets cover 1,000 square feet?
At 32 square feet per sheet, the pure area division is 31.25, so the theoretical minimum is 32 sheets. That does not include cutting allowance or prove that the required pieces fit. Add a justified allowance and check the elevations before ordering.
Should I subtract doors and windows?
Usually subtract meaningful openings from measured area, but check the layout. Small openings may not reduce the whole-sheet order because the surrounding wall still consumes most of the sheet. Use one documented method consistently.
Do I count both sides of a stud wall?
Yes, if both faces receive drywall. Count the insulation cavity once. A double-layer fire or acoustic system must also include the specified number of board layers on each face.
Is 10% waste always enough?
No. It is a planning starting point, not a universal rule. Complex rooms, diagonal sections, damaged stock, many openings or inefficient sheet sizes can need more. A simple room with a carefully checked layout may need less.
Are larger sheets always more economical?
No. They can reduce joints but may be harder to deliver, lift and fit. Compare the layout, handling limits, labour and supplier price rather than sheet count alone.
Can the calculator design a fire-rated wall?
No. It estimates quantities from your inputs. Fire resistance depends on a tested or approved assembly, including board type, layers, framing, fasteners, joint treatment and penetrations.
How many drywall screws do I need?
Use the fixing pattern for the specified wall or ceiling system. Enter its corresponding rate in the calculator. Ceiling, wall, single-layer and multi-layer applications may differ, so one generic number is not reliable.
Why did adding a small wall require another sheet?
Purchases are whole sheets. If the previous unrounded result was just below a whole number, a small area can cross the next threshold. It may also require a shape that cannot be cut from existing offcuts.
Can I use the estimate as a shopping list?
Yes, after checking the layout and system details. Print or save the result, then add any project-specific trims, backing, access equipment and protection that are outside the calculator.
Ready to check your room? Open the plasterboard and drywall calculator, enter the walls in the same order as your sketch, and keep the result beside your sheet layout before you place the order.