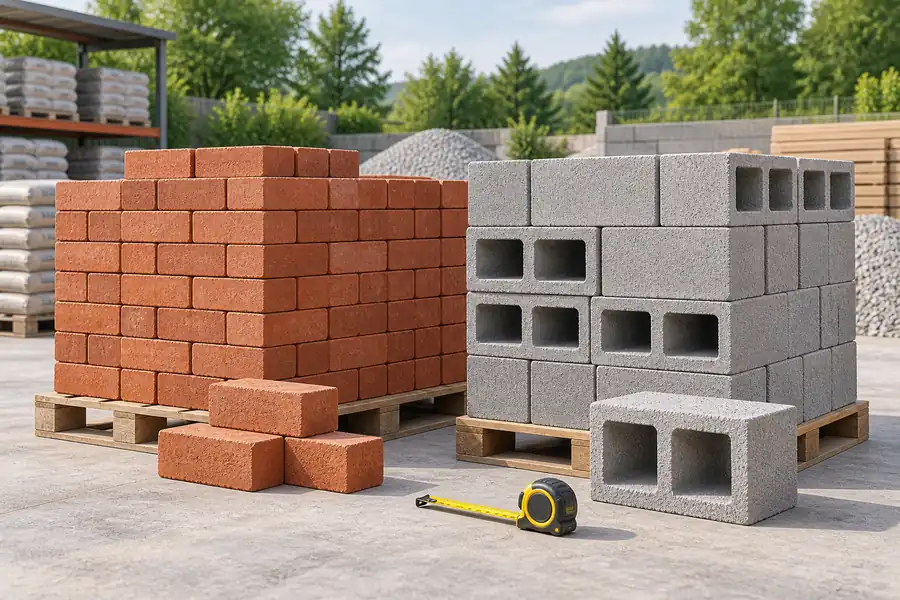
To estimate regular brick or block units, divide net wall area by the area of one unit plus its joints. Use the dimensions of the product being laid, not a generic “bricks per square foot” figure. Openings, bond details and purchase rounding then need their own checks.
The brick and block calculator provides a starting quantity and a mortar estimate. This guide focuses on the takeoff. It doesn’t select a structural wall assembly, reinforcement, lintels or a mortar specification.
Measure one clearly defined wall face
Draw each wall elevation and record its length and height. Treat different heights as separate rectangles or use measured areas appropriate to the shape. Make clear whether the estimate is for one masonry leaf, veneer or a more complex assembly.
Subtract openings that actually remove masonry from that face. Measure doors and windows consistently with the intended takeoff. Do not subtract a window twice because it appears on two versions of the drawing, and do not assume that opening deductions also account for the separate units around returns or details.
List corners, piers, copings, sills, lintels and special shapes separately. An area estimate can be numerically correct while missing every special piece. The Brick Industry Association’s dimensioning and estimating note explains the role of brick dimensions and joint allowances in modular planning and material estimates.
Calculate the laid module
Consider an illustrative US brick face measuring 7⅝ by 2¼ inches with ⅜-inch joints. The repeating module is 8 by 2⅝ inches, an area of 21 square inches. A square foot contains 144 square inches, so the mathematical rate is 144 ÷ 21 = approximately 6.857 units per square foot.
For a 20-by-8-foot wall face without openings, the area is 160 square feet. The unrounded quantity is 160 × 144 ÷ 21 = 1,097.143 units. The live calculator first rounds this to 1,098 units, then adds an illustrative 5% allowance and rounds again, giving 1,153 units. Applying the allowance to the unrounded mathematical value would give 1,152 instead. Follow the tool’s stated sequence when checking its output.
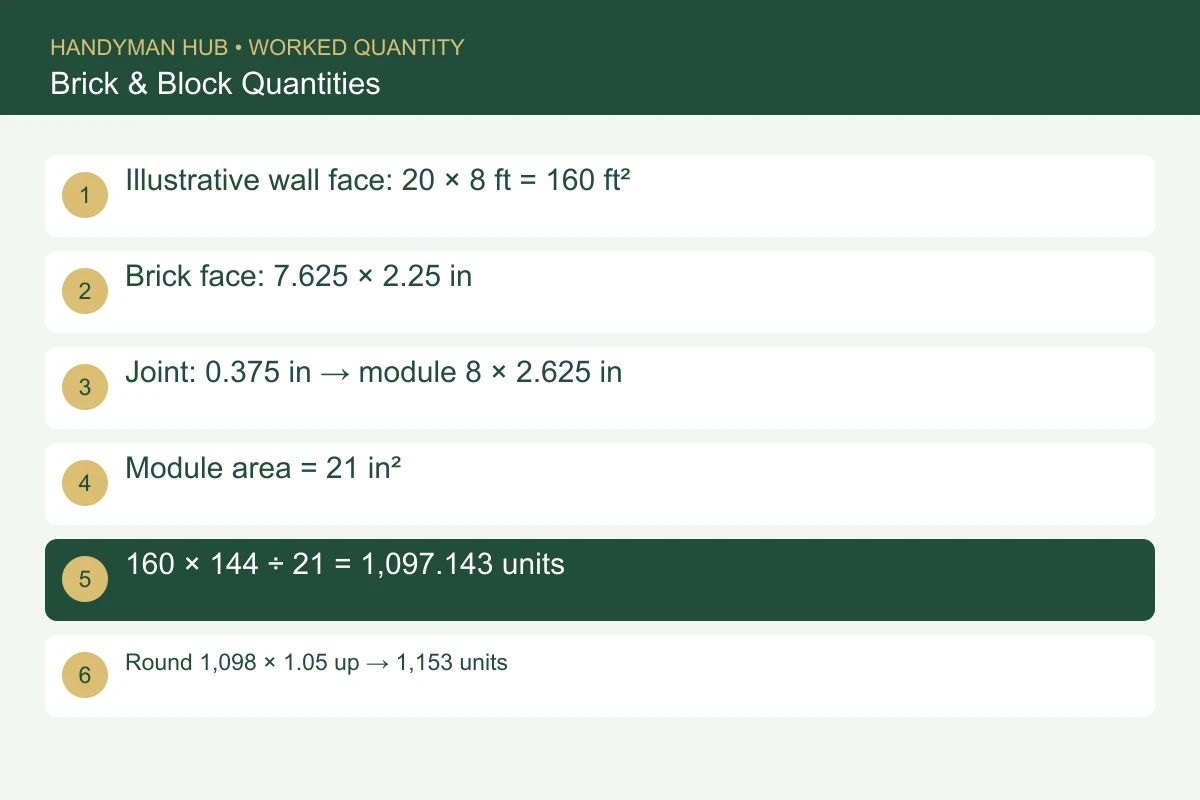
Those dimensions demonstrate the method; verify the actual product. A larger brick, a different joint or a different exposed face changes the rate. Don’t use the site’s default metric brick size for an American modular product simply because the tool opens with that preset.
Reproduce the example in the calculator
Select custom unit dimensions. The equivalent millimeter values are length 193.675, height 57.15, depth 92.075 for an illustrative 3⅝-inch-deep unit, and joint 9.525. In the tool’s metric wall fields, enter 6.096 meters long and 2.4384 meters high to represent the 20-by-8-foot wall. Enter 5% masonry waste.
This explicit metric version avoids confusing the currency selector with the measurement controls. Choosing USD changes prices, not the physical size of a brick. If using the tool’s Imperial measurement controls instead, check every displayed unit label before copying the same dimensions.
The unit count is the part of this example to compare. Depth affects the simplified mortar geometry, while the repeating face module controls the area-based unit count. Keep that difference in mind when reviewing a result that shows both quantities.
What an opening changes
Now imagine a 3-by-4-foot opening. Its 12 square feet reduce the net face to 148 square feet. Using the same module gives 148 × 144 ÷ 21 = 1,014.857 units before allowance, or 1,066 after rounding to 1,015, adding 5% and rounding again.
That calculation doesn’t supply the opening’s lintel or special perimeter details. Record those from the drawings. Small cut pieces and the chosen bond may also affect how many whole units can be used. An opening reduces face area, but it doesn’t eliminate all the work or materials around it.
For concrete blocks, use the actual block and joint module rather than the brick example. Hollow blocks also require care when interpreting mortar: face-shell bedding, cores, grout and reinforcement are distinct from a simple solid rectangular wall-volume model.
Separate waste from whole-pack purchases
The allowance covers an assessed need for cuts, breakage or reserves. Pack rounding covers the supplier’s sale quantity. If the target is 1,153 units and the hypothetical pack contains 500, buying only whole packs would mean three packs, or 1,500 units. Ask whether split packs are available before assuming that large surplus is unavoidable.
Compare prices using the same purchase basis. A per-unit price and a per-pack price may not be interchangeable if the pack includes a discount, handling charge or a different quantity. Record delivery and returns separately rather than hiding them in the waste percentage.
Keep batches and product codes visible on the order. If appearance matters, discuss blending and color consistency with the supplier; an area calculator cannot establish that stock from different batches will match.
Check mortar against the actual assembly
Do not choose mortar solely because the calculator reports a bag count. Use the mortar type and application specified for the masonry, then use the product’s finished mixed yield. Dry bag mass by itself does not state how many cubic feet of usable mortar it produces.
For repairs, new-wall mortar geometry isn’t the right method. The repointing quantity guide measures the joints being refilled and their depth. Lancaster Lime Works’ product coverage information, for example, states joint dimensions alongside its repointing coverage, showing why coverage must be tied to an application.
Use the masonry estimate with a marked elevation, product dimensions, allowance and special-unit schedule. If the wall belongs to an addition, connect that material package to the wider addition budget. The most useful output is an explainable takeoff that a supplier or mason can check against the drawings.
Featured image: original concept illustration, not a completed Handyman Hub customer project.