

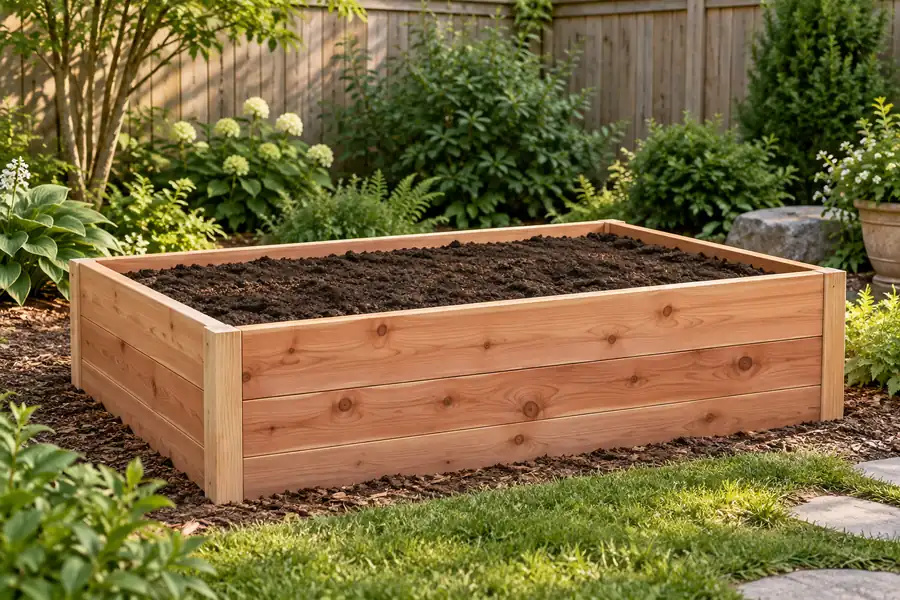
An 8-by-4-foot raised bed does not necessarily contain 32 square feet of soil. If those are the outside measurements, the walls take up part of that footprint. Work out the cut lengths from the corner arrangement, then calculate soil from the inside dimensions and the planned fill level.
The raised bed and sleeper calculator uses that sequence for rectangular, four-wall beds. “Sleeper” is the tool’s original timber label; US readers can use it with suitable lumber by entering the actual finished dimensions in the orientation being installed.
Decide what the dimensions describe
Start with the outside footprint because that is what needs to fit the garden. Then record actual wall thickness, vertical height per course and number of courses. A nominal lumber name isn’t a reliable substitute for those measurements.
Choose which pair of sides runs through the corners. When the length sides run through, they retain the full outside length and the width pieces fit between them. The shorter cut is outside width minus twice the horizontal wall thickness. Switching the corner arrangement changes the cut list even though the footprint stays the same.
Bed width and height should also suit the intended planting and access. Gardenary’s raised-bed planning discussion relates depth and dimensions to what you want to grow and how the bed will be used. That is a useful design conversation to have before buying a stack of boards; our example below is simply a quantity exercise.
An 8-by-4-foot example with two courses
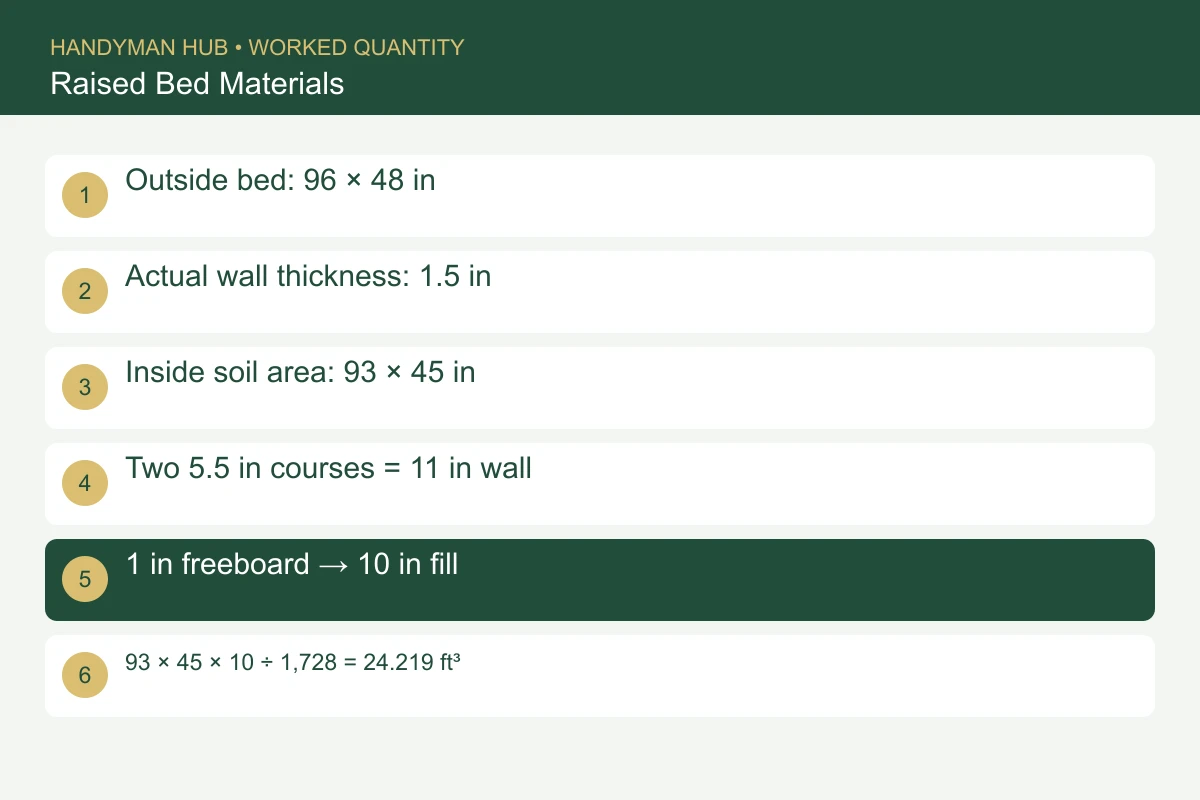
Assume an outside footprint of 8 by 4 feet, actual wall thickness of 1.5 inches, and a vertical course height of 5.5 inches. Use two courses, with the 8-foot sides running through. The total wall height is 11 inches.
Each course needs two 96-inch pieces and two 45-inch pieces. Across both courses, that is four 96-inch pieces and four 45-inch pieces. The 45-inch dimension comes from 48 − 1.5 − 1.5. It is not a 48-inch cut hidden inside an 8-by-4-foot external footprint.
With genuinely usable 96-inch stock and a 1/8-inch separating saw kerf, the four long sides each need a whole board. Two 45-inch pieces plus one kerf use 90.125 inches, so the four short sides fit into two more boards. The basic cutting plan uses six stock boards before deliberate spares.
The full-length pieces leave no allowance for trimming damaged ends. If the bought stock needs end trimming, change its usable length or select longer stock. The calculator doesn’t invent a splice when a required wall piece is longer than the usable board.
Use the inside area for the soil
The inside dimensions are 93 by 45 inches: subtract both wall thicknesses from each outside dimension. Suppose the chosen fill sits 1 inch below the 11-inch wall top, leaving 10 inches of fill. With no lower filler layer, the volume is 93 × 45 × 10 ÷ 1,728 = 24.219 cubic feet, or approximately 0.897 cubic yards.
Using the outside footprint with that same 10-inch depth would give 26.667 cubic feet. That is about 2.448 cubic feet more than the inside calculation. The difference is small enough to miss on a rough sketch but large enough to affect a small-bag order.
In the calculator, select Imperial, enter usable stock length 8 feet, thickness 1.5 inches and course height 5.5 inches. Enter the outside bed dimensions 8 and 4 feet, two courses, and the length-through corner arrangement. Enable fill and enter 1 inch of freeboard. Leave lower fill and reserve at zero to reproduce the baseline.
If the selected soil is sold in 2-cubic-foot bags, the baseline is 24.219 ÷ 2 = 12.1095 bags, rounded to 13. A separately chosen 10% allowance changes the target to approximately 26.641 cubic feet, which rounds to 14 bags. Neither allowance is a universal settling rule; use advice appropriate to the soil mix and filling method.
Don’t let the lumber count stand in for a build specification
The cut list doesn’t choose a timber treatment, fastener type, bracing layout or safe wall height. Make those decisions from suitable product guidance and the intended use. An elevated planter with a bottom is a different structural problem from an open-bottom bed resting on the ground.
List fixings, corner details, any specified liner and support components separately. If alternating corner directions between courses, check the changed cut lengths before placing the lumber order. The tool’s longest-first cutting plan is practical, but it is not a guarantee of the absolute minimum possible stock.
For a collection of beds, name each size and use the quantity field only for genuinely identical copies. Shared-wall arrangements, curved beds and stepped footprints need separate treatment; they are not represented by repeating a four-wall rectangle.
Choose the fill and plan delivery
A cubic-yard figure tells you how much space is available, not which soil blend is suitable. Utah State University Extension’s topsoil guidance explains why texture, salts, organic matter and other properties matter when assessing a soil product. Its regional figures shouldn’t be treated as a recipe for every garden.
For bulk delivery, use the topsoil quantity guide to compare installed volume, order increments and weight assumptions. Keep soil delivery separate from the lumber pickup. A distant unloading point changes the handling work even when it doesn’t change the calculated volume.
Save the raised-bed estimate alongside your corner sketch and the lumber cut-list guidance. Before ordering, check all three agree on outside dimensions, usable stock length and the inside fill depth.
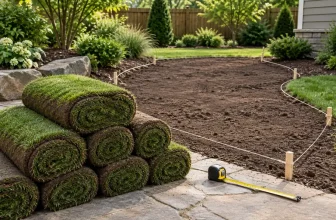
Featured image: original concept illustration, not a completed Handyman Hub customer project.



[…] Raised Bed Materials […]