Don’t order French drain stone from the full trench volume unless stone really fills the entire trench. The excavation depth, aggregate depth, pipe displacement and surface reinstatement are separate parts of the estimate. Mixing them together can leave you with too much stone and too little allowance for soil removal.
This guide builds a material list for an already specified drainage route. Use the French drain calculator once you have the route, dimensions and product requirements. It estimates quantities; it doesn’t diagnose a wet yard, choose a pipe size or confirm a drainage design.
Start with the destination for the water
Sketch where water enters the system, where the collection trench ends, and how water reaches the approved discharge point. Note changes in level along that route. A low patch on the lawn alone isn’t enough information to choose an outlet or decide whether a gravity system is feasible.
Keep a collection run distinct from solid onward pipework. A measured collection trench doesn’t automatically include every foot of pipe to the discharge point. List bends, junctions, caps, cleanouts, adapters and outlet protection against the actual chosen system.
Before digging, use 811’s state-specific utility-locating route and arrange identification of relevant private services. For drainage near foundations, retaining structures or unstable ground, obtain site-specific advice. Do not copy the example trench dimensions below as an excavation or support specification.
Work out excavation and aggregate separately
Consider a hypothetical 30-foot run, 12 inches wide and 18 inches deep. Assume the specified aggregate zone is only 12 inches deep. The remaining depth is reserved for a separately specified upper layer. First leave the pipe option off so the two rectangular volumes are easy to check.
The excavation is 30 × 1 × 1.5 = 45 cubic feet, or 1.667 cubic yards. The gross aggregate envelope is 30 × 1 × 1 = 30 cubic feet, or 1.111 cubic yards. There is a 15-cubic-foot difference before pipe displacement, allowances or delivery rounding.
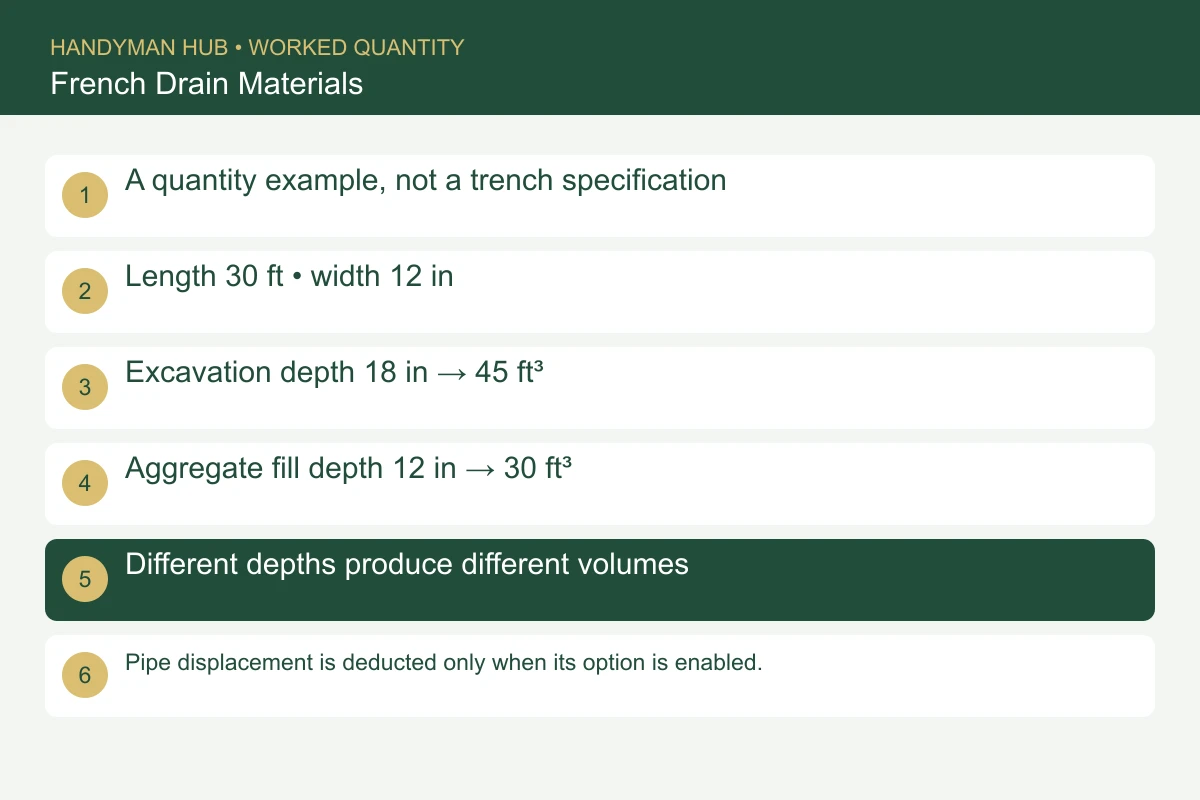
In the live calculator, choose Imperial, enter length 30 feet, trench width 12 inches, excavation depth 18 inches and aggregate fill depth 12 inches. Leave reserves at zero and select volume estimate only. This separates the measured quantities from purchasing decisions. Check the unit labels: the length is in feet while the cross-section fields use inches.
If the approved system includes pipe within that envelope, turn on the pipe section and use its outside diameter. A 4-inch outside diameter over 30 feet displaces π × (4 ÷ 12)² ÷ 4 × 30 = approximately 2.618 cubic feet. The geometric aggregate space becomes about 27.382 cubic feet. A nominal pipe name is not necessarily its measured outside diameter.
Choose the right estimate for the actual system
A conventional stone-filled trench and a manufactured gravel-free bundle are different purchases. For example, NDS’s EZflow instructions describe a preassembled drainage system with application-specific placement and cover requirements. Don’t order both a full conventional stone envelope and a complete alternative bundle without checking what the design calls for.
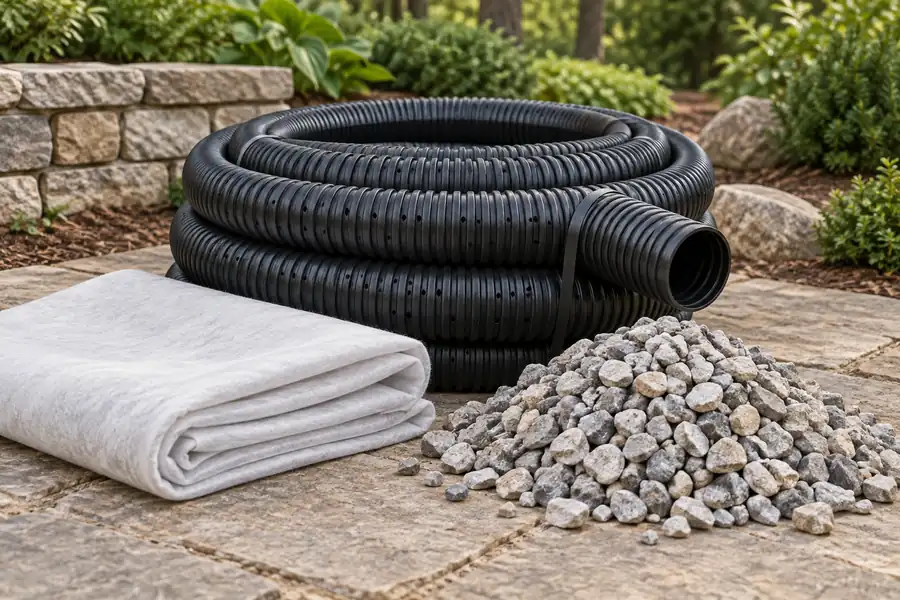
For loose stone, get the specified aggregate from the designer or supplier. The calculated void is not a recommendation for a stone grading. If ordering by weight, ask for an appropriate bulk density and make sure its basis matches the delivered material. Solid rock density would give the wrong answer for a pile containing air spaces.
Add a stated reserve once, then round to the supplier’s order increment. Keep those steps visible. An estimate can include 5% reserve and still round up further when a supplier sells only larger increments; that is different from quietly applying 5% twice.
Fabric needs a cutting plan as well as an area
Where the specified system uses a fabric wrap, think about its developed width around the section. The bottom, both sides, top closure and required overlap all consume width. A roll with enough total square footage can still be too narrow for the intended wrap.
Measure the wrap path shown in the installation detail. Then record roll width, roll length, top overlap, side overlap where strips are needed, end overlap and end extensions. The calculator provides fields for these allowances rather than assuming one overlap fits every product and soil condition.
Keep excavation depth and the fabric-wrapped fill geometry straight when copying figures. The wrap should follow the specified section, not whatever depth was easiest to remember. Ask the supplier to check the fabric grade and roll arrangement before treating a quantity result as a complete filter design.
Check the items outside the stone trench
Your shopping list may also need solid discharge pipe, outlet fittings, surface restoration, access materials and haulage. Give each a separate line. The tool’s pipe length follows the collection run entered; it does not discover a remote outlet connection from a trench name.
For the soil leaving the site, compare the excavation with our loose-spoil calculation. For a specified fall, the gradient guide explains the geometry without choosing a slope for your site. If the issue is surface runoff across paving, read the channel drain planning guide before assuming a French drain is the right collection method.
Print the French drain material estimate with the route and product details. That gives an installer or supplier something useful to review: measured quantities, explicit assumptions and a clear list of what still needs specification.
Featured image: original concept illustration, not a completed Handyman Hub customer project.