
Free 3D Bathroom Planner & Layout Designer
Use this free 3D bathroom planner to try a layout before you start buying fixtures. Draw your room, enter measured wall lengths, add doors and windows, then arrange a bathtub, shower, toilet, vanity and storage. Switch between the floor plan and 3D view to compare positions, colors, tile finishes and wall panels. No account or subscription is required.
FREE · NO ACCOUNT REQUIRED
Try your bathroom layout
Start with the example, then enter your own measurements. Your designs save in this browser; keep a downloaded backup before clearing site data.
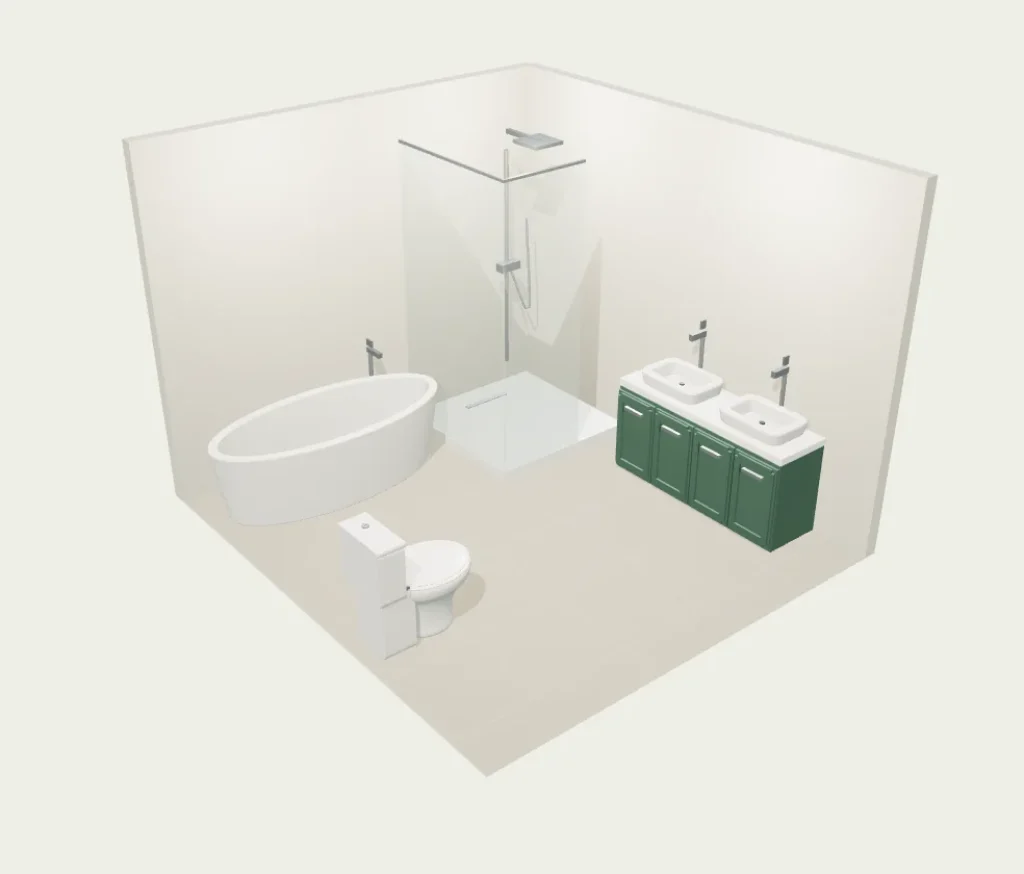
The interactive editor loads when you press Start.
How to plan your bathroom layout
- Measure the room first. Choose inches or millimeters and enter the overall width, length and ceiling height. For an alcove, recess or angled wall, use Edit room shape. Add corners, enter each wall’s length and preview the adjustment before confirming it.
- Place the openings. Add doors and windows, choose their wall and enter their width, height and offset. Set the door hinge and opening direction. Include the space needed to open it when considering nearby fixtures.
- Arrange the fixtures. Add a bathtub, shower, toilet, basin or vanity. Choose a style, then enter the dimensions of the product you are considering. Drag to move, use the rotation handle, or enter an exact position. Undo lets you try alternatives without starting again.
- Check the room in 3D. Compare the overview, opposite-side and front views. The layout check flags overlapping footprints and items outside the room. Turn on the adjustable space-in-front guide as a visual aid, then review access and door swings yourself.
- Try the finishes. Choose floor tiles, painted walls, wall tiles or wetwall-style panels. Apply an accent to an individual wall, change the grout and tile dimensions, and compare cabinet colors and fitting finishes.
- Keep a copy. Save a named project in your browser and download an editable JSON backup. Use Download PDF for the measured plan, three large 3D views and a fixture and finishes list to discuss with your installer.
What to measure before you begin
Measure the inside faces of the walls, including short sections beside doorways and recesses. Note the ceiling height, window sill height and where the door sits along its wall. Record the positions of existing drains, water supplies and other services separately: moving a fixture in the planner does not confirm that its plumbing can be moved on site.
Use supplier measurements when testing a particular fixture. The models are generic, and their overall height includes visible fittings. The bottom-edge field controls mounting height for mirrors, towel radiators and other wall accessories. Check the displayed bottom and top heights so a tall item does not end up near the ceiling unintentionally.
From a bathroom design to material quantities
This planner helps you compare layouts and appearances. Use the related tools when you are ready to estimate materials:
- Tile, grout and adhesive calculator — estimate quantities from the areas you intend to tile.
- Tile layout and setting-out calculator — compare a tile grid and the resulting edge cuts. The bathroom planner’s 2D grid is a spacing guide, not an installation drawing.
- Bathroom tanking and waterproofing calculator — work through surface areas and waterproofing materials separately.
- Bathroom waterproofing materials checklist — consider corners, joints and other details alongside the main surfaces.
- Free interactive kitchen planner — explore the kitchen layout if your renovation includes both rooms.
Bathroom planner FAQs
Is the bathroom planner really free?
Yes. The room editor, fixture options, live 3D view, project backup, PDF download and print controls are free. You do not need an account, and there is no paid rendering service to use.
Can I design a small or irregular bathroom?
Yes. Start with a rectangle, L-shaped or U-shaped room, or edit a custom outline with straight wall sections. Enter measured lengths and check how the remaining walls adjust to close the outline. Curved walls are not supported.
Will my bathroom design be saved?
The planner saves locally in your browser and offers named projects and recent recovery points. It does not automatically synchronize between devices. Clearing site data can remove local projects, so download a JSON backup before doing that. Open the backup on another device to continue editing; the PDF is a review document rather than an editable project.
Does it calculate the cost of remodeling my bathroom?
No. It is a layout and design planner. It does not produce a contractor quote or price the fixtures. Use supplier prices and the linked material calculators once your layout has been checked.
Can I use the plan to order everything?
Use it to explain and compare ideas, then verify your final measurements and product specifications with the supplier or installer. The checks do not establish building-code compliance, waterproofing suitability, plumbing feasibility or sufficient access space. The 3D images illustrate generic models and finishes; they are not photographs or manufacturer guarantees.
Can I use it on a phone?
The controls adapt to narrower screens, and the full-screen link gives the planner more room. A laptop or tablet is usually easier for detailed room editing. If your browser cannot display 3D, you can continue with the measured 2D plan.