

A patio estimate needs more than the number of pavers. Surface units, bedding, base, edging and joint material have different measurement and purchasing rules. A clear order separates them before adding delivery and labor.
Use the paving and patio calculator once the paving product and construction system are chosen. The example below checks unit and pack quantities; it does not prescribe a base depth or installation detail.
Choose the system before counting materials
Concrete pavers, large slabs, natural stone and porcelain do not all share one construction method. Establish the actual product, its approved bedding and base arrangement, drainage requirements and edge details before entering quantities.
Unilock’s patio installation guide distinguishes several base systems and their corresponding bedding materials. Use the current instructions for your chosen product and site, rather than combining a base from one system with bedding from another because both appear in a calculator.
The tool’s UK material labels, including “MOT Type 1,” are not a substitute for a US aggregate specification. Confirm the locally supplied equivalent required by the design; do not select it by name alone.
Measure the finished paving area
Break a complicated outline into rectangles, triangles or other supported sections without overlap. Record borders and contrasting units separately if their purchase differs from the main field. A total square-foot figure does not tell you how many corner pieces or curved edge cuts a pattern needs.
For the worked example, use one simple rectangle measuring 12 by 10 feet: 120 square feet. There are no borders or obstacles in this quantity model. The real layout still needs to be checked against the perimeter and installation details.
Actual paver size versus installed module
Suppose the selected example paver measures 11.75 by 11.75 inches, with an entered quarter-inch joint. Adding the joint in each direction gives a 12-by-12-inch installed module, equivalent to one square foot.
At 120 square feet, the calculator estimates 120 modules before waste. With a 10% paving allowance, it returns 132 units. We checked those inputs live using Imperial units. The dimensions and joint are hypothetical, not a specification for an identified manufacturer’s product.

Be careful with a product described as “12-inch.” That could be its actual size or its nominal module. If published coverage already includes joints, adding another joint allowance may undercount the order. Ask the supplier what its stated dimensions and coverage mean.
Whole packs create another rounding step
If the example product is sold in packs of 20 units, 132 ÷ 20 = 6.6 packs. The live tool rounds this up to seven packs. That purchase contains 140 units: eight more than the 132-unit target.
| Quantity | Result |
|---|---|
| Area-based units | 120 |
| Target after 10% allowance | 132 |
| Units per pack | 20 |
| Whole packs required | 7 |
| Units in those packs | 140 |
The headline “132 units” and “7 packs” therefore describe different stages, not contradictory results. Price the pack purchase when that is what the supplier sells. When checking delivery, reconcile seven complete 20-unit packs with 140 units; 132 is the planning target, not the contents of that order. Keep any future repair stock distinguishable from cuts and handling allowance.
For mixed-size packs, use the manufacturer’s stated coverage and required pattern. Entering one representative slab size cannot reproduce a pack containing several shapes and quantities.
Area division is not a cutting layout
The installed-module method is useful for purchasing, but it does not place every edge cut. Boundaries do not always contain a complete joint module, and a diagonal or curved layout may produce offcuts that cannot be reused elsewhere.
Sketch the pattern at the perimeter before deciding the allowance. Check narrow edge pieces, steps, drain positions and any border widths. Do not shrink a required joint or force a small cut to make the estimated count fit.
If the pattern changes after ordering, recalculate. A different orientation can change cutting losses even when the finished area remains exactly 120 square feet.
Estimate each supporting layer on its own footprint
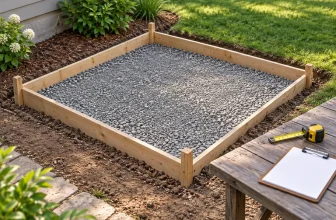
The base may extend beyond the visible paving to support the edges. Bedding depth, aggregate depth and excavation depth are also different dimensions. Keep a small layer schedule showing footprint, specified depth, allowance basis and purchase unit for each material.
Use the aggregate calculator when you need a separate supplier density or bag comparison. Use the excavation calculator for removed ground and loose spoil. If those same quantities are included in the patio tool, use the separate results to check them rather than adding them again.
Settle levels and the outlet before delivery
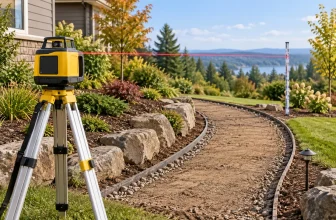
Record the intended finished levels and where water is meant to go. The fall and gradient calculator converts a specified slope into level differences; it does not choose a suitable drainage design.
Before ground disturbance, follow the applicable 811 process. Confirm delivery access, unloading position and where each material will wait without obstructing installation. Save the accepted product details, pack quantities and layer schedule with the estimate so the order can be checked when it arrives.
Related project planning
For an indoor tiled surface instead, the tile layout guide explains centerlines and edge cuts. Use the relevant product system for each surface: an indoor tile assembly and an outdoor paver base are not interchangeable construction details.




[…] Patio materials […]