Start a step layout with the difference between the two finished surfaces. Dividing that rise into equal increments is straightforward; confusing the number of risers with the number of separate treads is where a layout often goes wrong.
The stair and garden step calculator compares a single straight flight. This guide explains its geometry and a worked example. The tool calls the horizontal distance between adjacent tread noses the going; it is the step spacing used to calculate the flight run. It does not select a compliant stair design, foundations, stringers or guarding for your site.
Measure finished level to finished level
Measure vertically between the planned lower landing surface and the planned upper landing surface. Include the finishes that will exist when the job is complete. Measuring to a bare structural surface at one end and finished paving at the other can leave the first or last rise different.
Record the available horizontal space separately. It needs to accommodate the flight and the landings required by the project. A dimension along the sloping ground is not the same as the horizontal run.
Decks.com’s stringer-layout guide also starts with the upper deck surface and lower landing, then shows how tread and riser details affect construction marks. Those details illustrate why a geometry schedule alone is not a finished stringer cutting plan.
Example: a 42-inch rise split into six risers
Choose Imperial inches, enter a total finished rise of 42 inches and select six equal risers. Each rise is 42 ÷ 6 = 7 inches. For this example, enter an 11-inch going, measured horizontally from one tread nose to the next.
The upper landing is the destination surface. With six risers there are five separate treads before it, so the flight’s horizontal run is 5 × 11 = 55 inches. The live calculator returns those quantities and a tread-nose pitch of approximately 32.47 degrees.
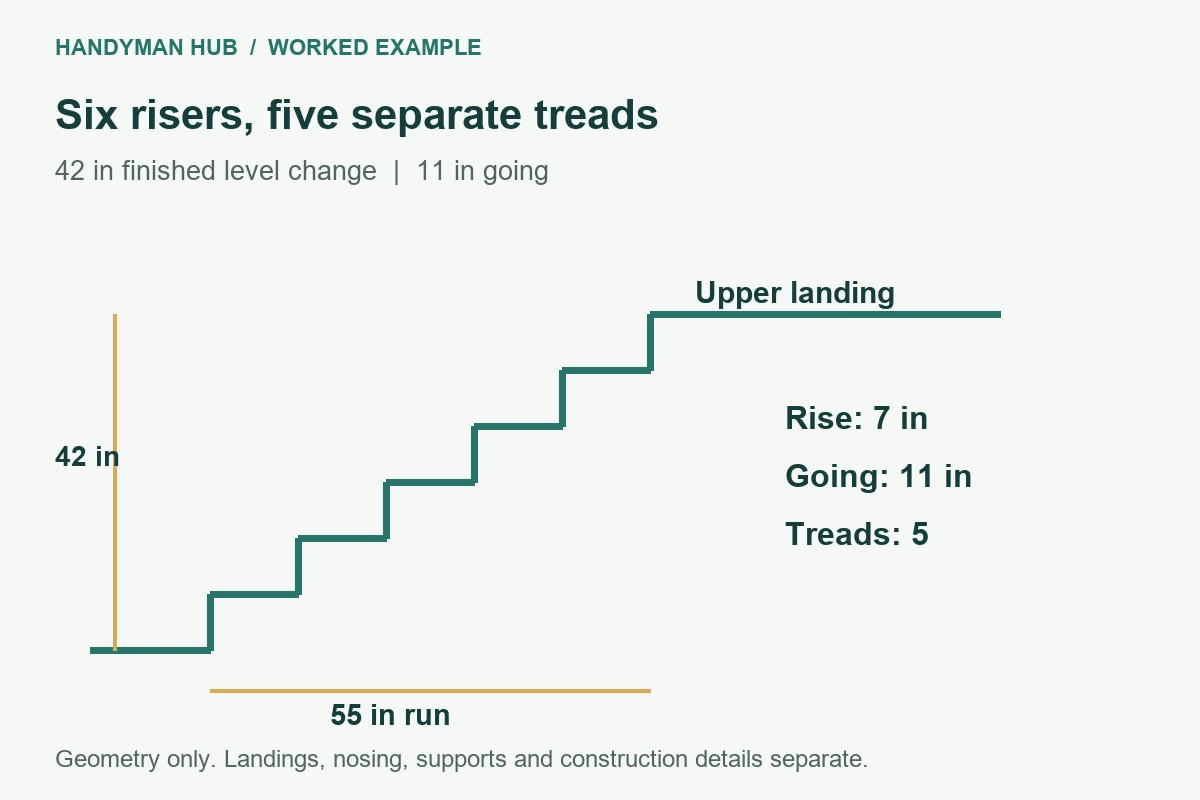
| Quantity | Worked result |
|---|---|
| Total finished rise | 42 in |
| Equal risers | 6 |
| Rise per riser | 7 in |
| Separate treads | 5 |
| Going per tread | 11 in |
| Horizontal flight run | 55 in |
These dimensions are a calculation example, not a recommendation for every garden, deck or entrance. The required limits and construction details depend on the actual application and local requirements.
Count vertical changes, not just visible surfaces
Stand at the lower finished surface and count each upward level change until you reach the upper one. Those changes are risers. Count the separate horizontal surfaces within the flight, excluding the upper destination landing, to identify the treads used in this calculator.
The distinction also prevents a material mistake. Five separate tread surfaces do not include the upper landing, lower landing or vertical riser finishes. If each surface needs a different material, estimate it on its own basis.
Plan an intermediate landing as a separate part of the layout. Do not force a multi-flight or turning staircase into one straight-flight calculation and assume the resulting run describes the complete route.
Going and physical tread depth are different
Going measures horizontal progress between adjacent tread noses. A physical tread may extend beyond that distance because of a nosing or projection. Increasing that projection does not automatically increase the flight’s horizontal run.
Use the going for the geometry and the actual specified tread dimensions for surface quantities. For manufactured steps or decking used as treads, consult the product’s installation information for support and fixing requirements. The calculator does not select a span or tell you how much unsupported material is acceptable.
Compare nearby riser counts before committing
At the same 42-inch total rise, seven risers would each be 6 inches high. Keeping an 11-inch going would then require six separate treads and a 66-inch run. The extra tread consumes another 11 inches of horizontal space.
If available run is fixed instead, changing the riser count changes the going. This is a useful comparison to make early, while landing positions and the surrounding layout can still be revised.
Target-riser mode chooses a nearby whole count and recalculates equal rises. A target value is a preference, not a maximum permitted rise. If a project has a maximum, compare the actual result with that requirement rather than assuming the target field enforces it.
Keep pitch and stringer length apart
The reported pitch uses an individual rise divided by an individual going. For the worked example that is arctan(7 ÷ 11). The diagonal joining the bottom and top endpoints uses total rise and total run, which represent a different line because there is one fewer going than risers.
Neither value is a ready-to-cut stringer length. Bearing, connections, tread thickness, end cuts and other construction details still need to be resolved. A numerical pitch cannot certify headroom, landings, handrails, slip resistance or structural capacity.
Carry the accepted layout into the surrounding work
Save the riser count, going and finished level references together. Verify the first and last finished rise after all surface build-ups are included, rather than relying on rough construction marks alone.
Use the fall and level calculator for separately specified approach levels, and the patio calculator for paved landings. For timber work, the lumber calculator prices an already checked parts list. Keep each landing and material layer in one estimate so adjoining packages do not count it twice.
Related project planning
For a flight adjoining a deck, use the decking layout guide to check the adjoining deck surface separately. Its board direction, edge cuts and stock lengths do not replace the step geometry or the structural connection details.