

Deck area tells you how much surface you have. It does not tell you how many stock boards to buy. Board direction, actual face width, gaps, available lengths and the final edge cut can change the purchasing list even when the square footage stays the same.
Use the decking materials calculator to compare those choices. The example here keeps one 12-by-10-foot rectangle and changes only the board direction. It shows why the board count and the edge layout should be checked together.
Write down the product dimensions you will actually install
Record the board’s actual face width, thickness, stock length and profile. A nominal product name is not enough to calculate coverage. Confirm which fastener system is intended and what the manufacturer requires at the long edges, board ends and fixed objects.
DecksDirect’s board-spacing guide explains that spacing depends on the decking material and product. Treat its overview as a starting point for the questions, then use the selected manufacturer’s current instructions.
Trex’s spacing explanation distinguishes gaps along board edges from gaps at ends and abutting objects. That is why one generic gap value should not be applied to every joint. The quarter-inch gap in this article is an arithmetic example, not a recommendation for Trex or every wood deck.
Check the board direction against the supplied framing design
Decide which dimension the boards run along, then confirm that the support and connection design suits that layout. Do not rotate the decking plan and assume the existing framing automatically supports it. Diagonal layouts, borders, breaker boards and doubled supports require their own checks.
The calculator estimates quantities from the specifications you supply. For this comparison, framing and fixing inputs are left unused so the board-purchasing effect is easy to see. The example does not select joist spacing, beam sizes, posts or foundations.
Example one: boards run along the 12-foot length
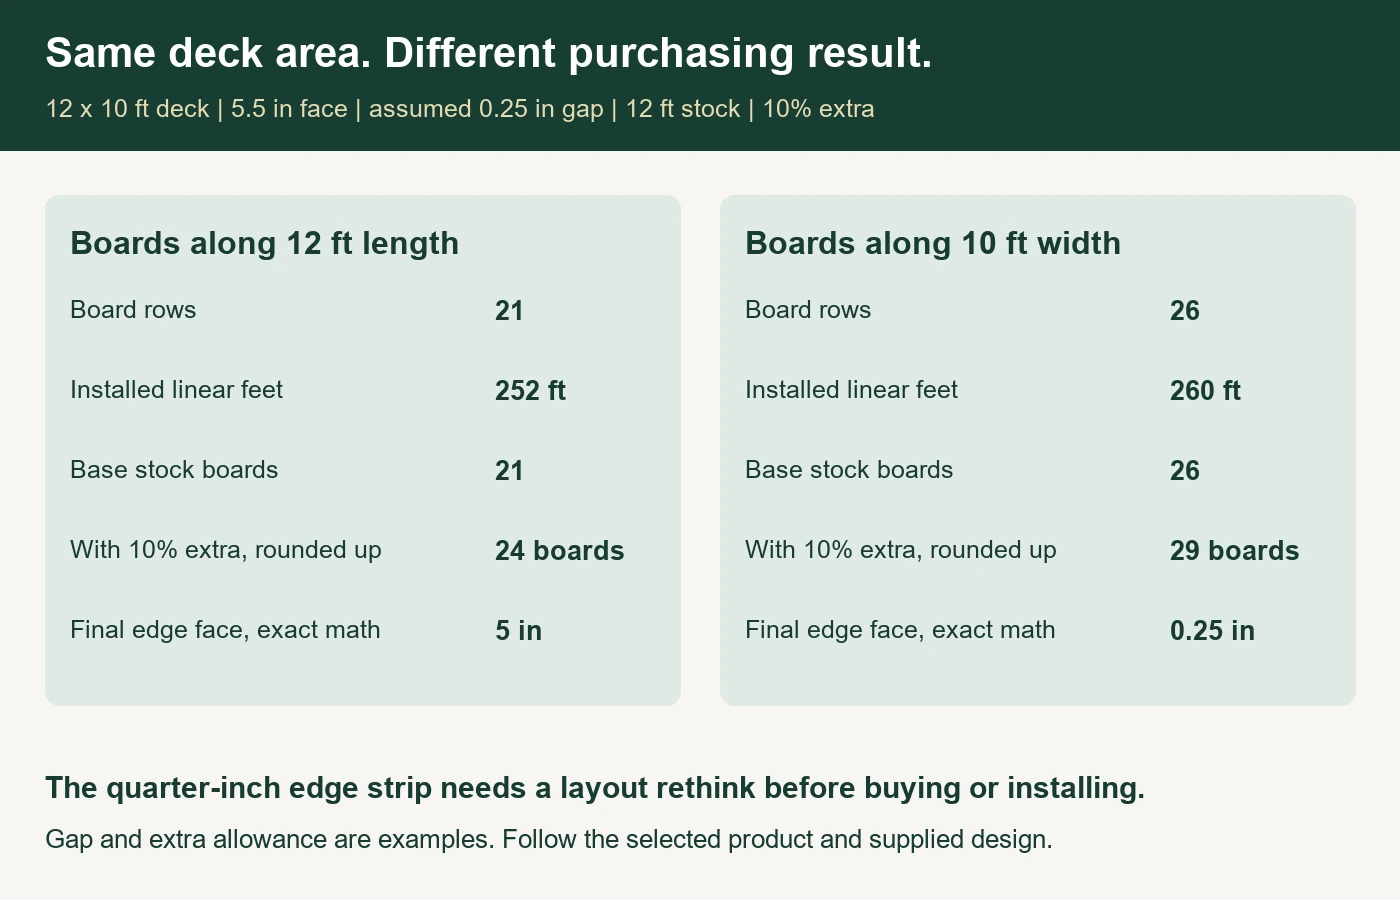
Enter Imperial measurements and one rectangular deck, 12 feet long by 10 feet wide. Set actual board face width to 5.5 inches, the assumed gap to 0.25 inch, stock length to 12 feet and extra decking allowance to 10%.
Across the 120-inch width, 20 full board faces plus 20 gaps occupy 115 inches. The final board needs a 5-inch face. That gives 21 rows. With a 12-foot run, the installed linear requirement is 252 feet, and the base purchase is 21 stock boards.
Adding 10% gives 23.1 boards. Rounding up to whole purchases gives 24 boards. The live calculator returned those values, with 288 feet purchased and 36 feet of surplus compared with the simple installed linear requirement.
The run exactly matches the nominal stock length in this illustration. Actual end trimming, out-of-square stock and required end clearances still need checking. Confirm the usable stock length before assuming every 12-foot board supplies a finished 12-foot piece.
Example two: rotate the boards across the 10-foot width
Keep every other input the same and select boards running along the deck width. The row count is now across 144 inches. The live calculator returned 26 rows, an installed linear requirement of 260 feet, and a base purchase of 26 twelve-foot boards.
With 10% extra and whole-board rounding, the purchase becomes 29 boards, or 348 feet of stock. That is five more boards than the first direction. Each row needs a 10-foot run, so the stock-length comparison creates offcuts before the extra allowance is even applied.
The narrow edge strip is the more important warning
The second layout has another problem. Twenty-five full 5.5-inch faces plus twenty-five quarter-inch gaps occupy 143.75 inches. Only 0.25 inch remains for the last board face. The calculator displays approximately 0.3 inch because that result is rounded to one decimal place.
Do not take the whole-board quantity as approval to install that sliver. Revisit the layout with the selected board and fastening requirements in view. A border, different starting arrangement or revised geometry might be appropriate, but each changes the quantities and potentially the supporting details.
Do not widen or close gaps arbitrarily to make the arithmetic look better. The product requirements still apply. A useful estimate identifies this issue before ordering, when you can compare a properly detailed alternative.
Separate cutting loss from the extra allowance
The calculator’s stock purchase is conservative: it does not assume every leftover length can be reused in another row. The extra percentage is then added on top. Those are two different effects.
An offcut may be useful only if its length, end condition, support locations and permitted joint arrangement suit another part of the design. The apparent surplus is not a promise of reusable material. For a separate cut list, the lumber stock calculator can help compare available lengths. The lumber buying guide explains the difference between total footage and unbroken parts. Keep compatible specifications together.
Choose any additional allowance for the actual layout, product condition and ordering risk. Ten percent is used here to make the calculation clear; it is not a universal waste rate. Check whether a supplier sells single boards or packs, and whether later matching stock will be available.
Finish the materials list beyond the surface boards
Price the specified subframe, connections, compatible fixings, fascia, edging and any relevant protective materials separately. Stairs, railings and borders should be listed from the supplied design rather than assumed to be included in the rectangular board count.
Add delivery, disposal and labor if you are preparing a project price. A zero-dollar result with no prices entered is simply an unpriced quantity exercise. For a customer quote, the handyman job-pricing guide explains how to keep cost and markup distinct.
If the deck is a component of a larger project, use the raised playhouse planning guide or backyard office checklist for the wider scope. Exclude boards already counted in those planners.
Before ordering, retain the chosen orientation, product specification, stock lengths and edge detail with the estimate. Recalculate after changes and compare the final result with a measured layout. The best board list is one that can be traced back to the deck you intend to build.




[…] Decking Board Layout […]
[…] Decking Board Layout […]
[…] Decking Board Layout […]